
Price Reduction
Address
216 Lori Road, Gibsonia, PA
Price
$ 574,900
Property Attributes
- MLS#1753728
- TypeSingle Family
- Listing Status Contingent
- CountyAllegheny-North
- CityGibsonia
- AreaRichland
- NeighborhoodGRANDVIEW ESTATES
- Zip15044
- Style
- Year Built2003
- Taxes$ 6398
- Price$ 574,900
- Bedrooms4
- Full Bathrooms2
- Half Bathrooms2
- Sqr Footage2532
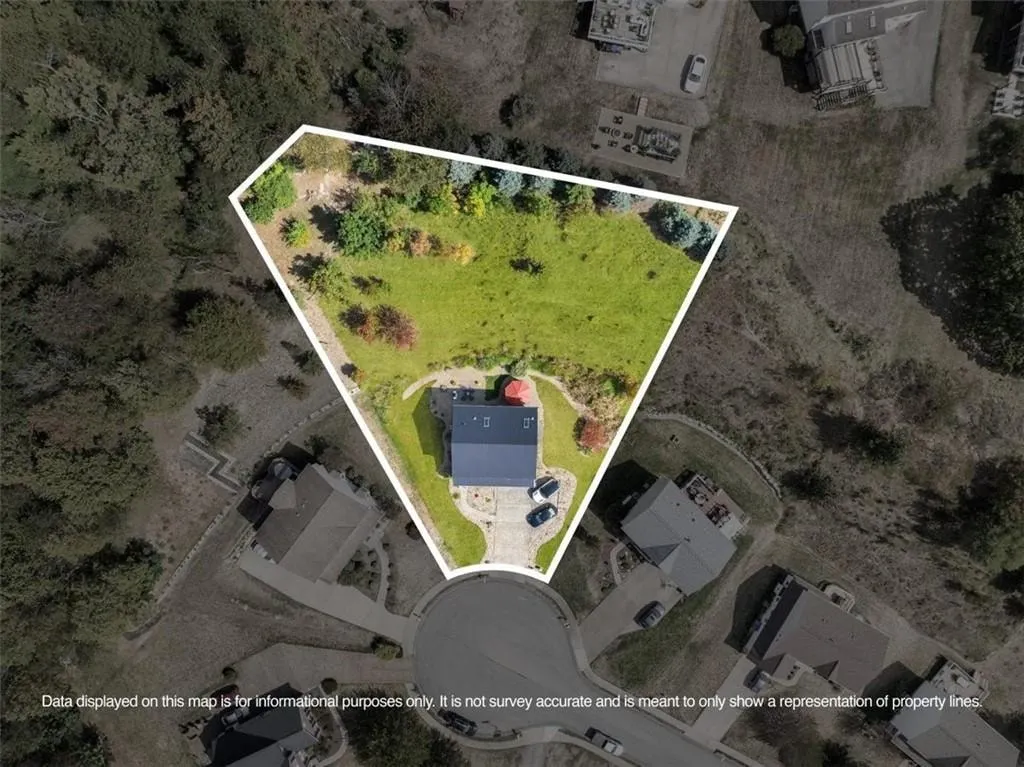
- Lot Size0.634 Acres
Data Source:
West Penn MLS (WPMLS)
Property Description
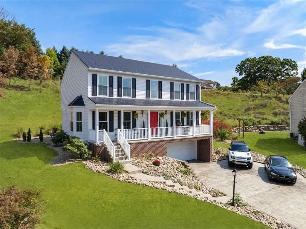
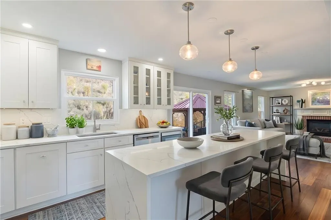
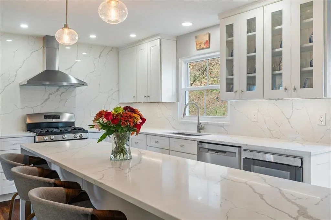
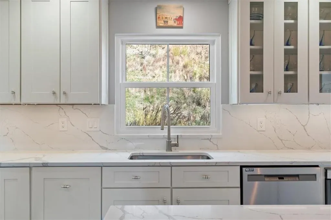
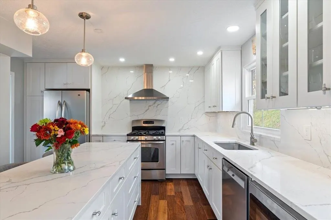
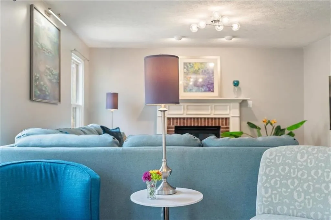
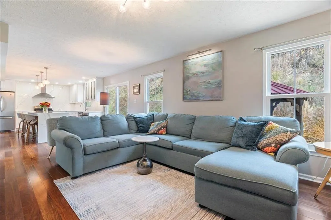
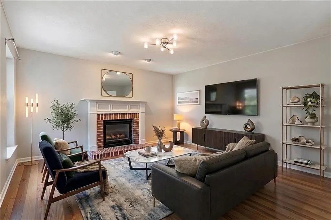
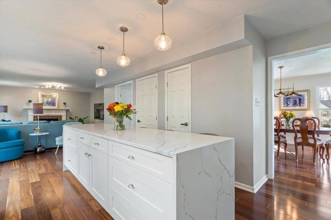
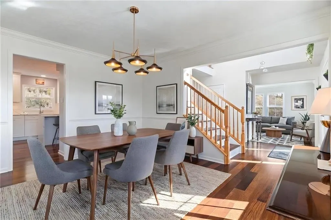
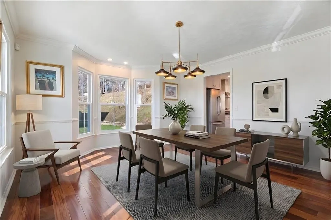
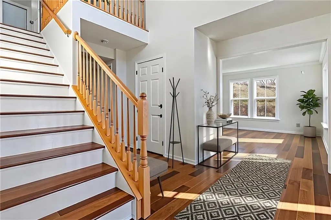
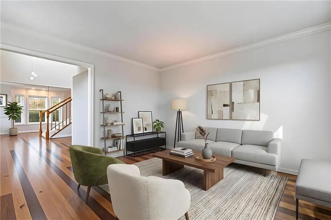
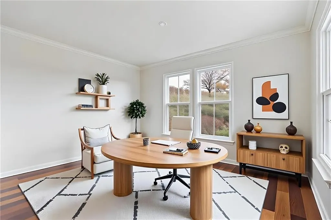
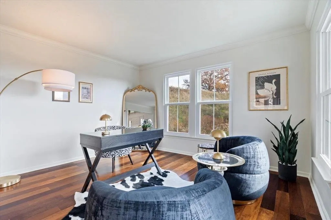
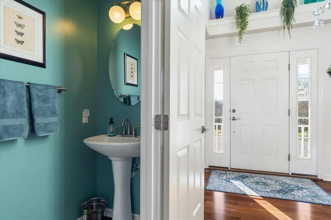
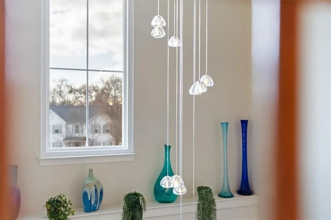
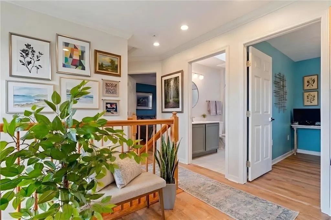
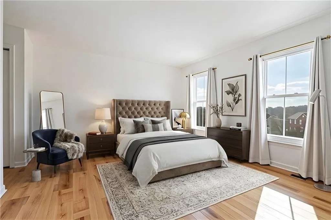
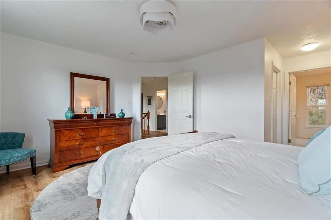
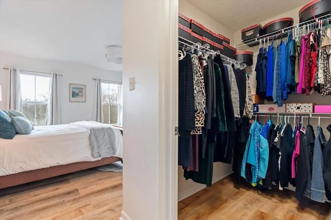
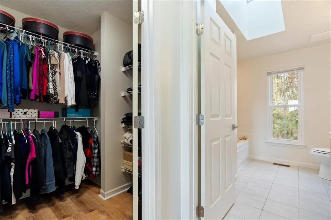
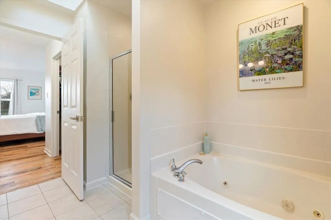
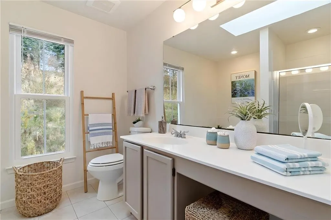
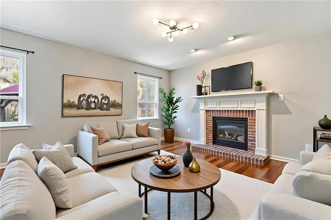
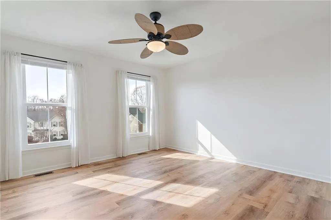
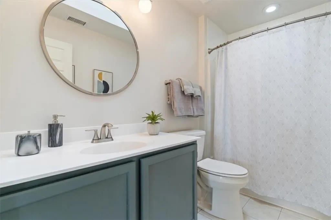
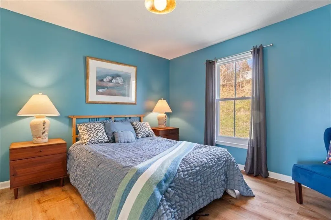
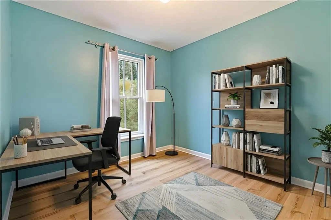
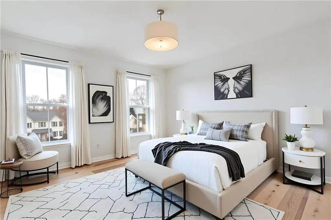
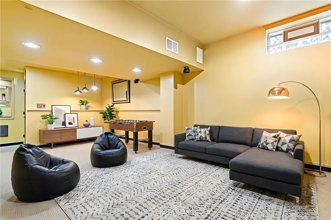
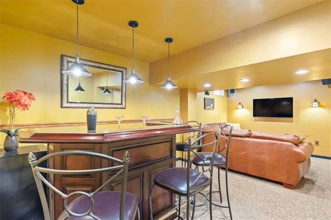
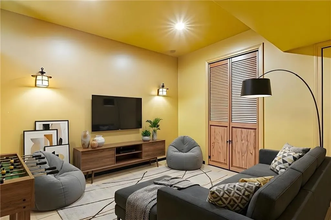
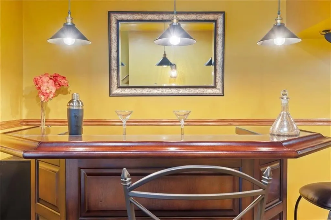
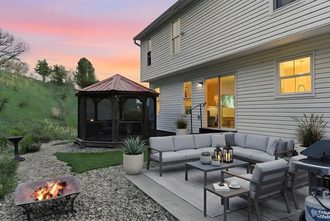
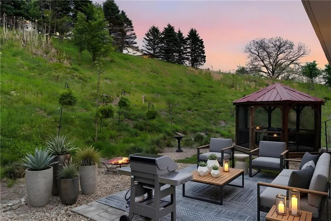
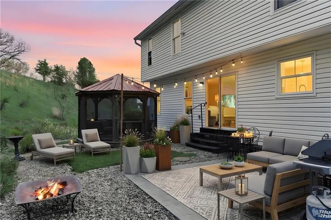
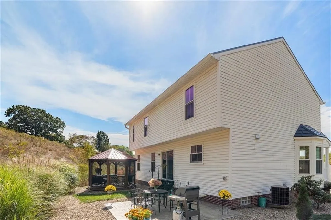
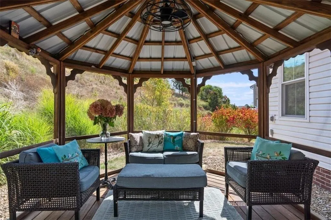
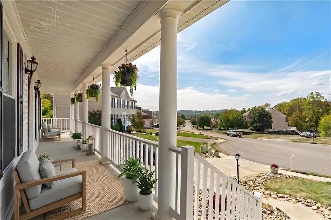
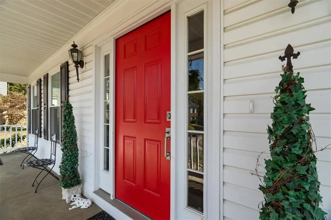
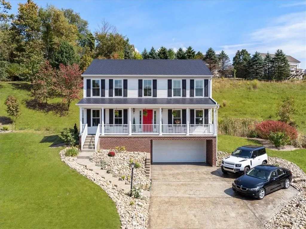
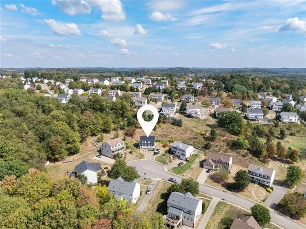
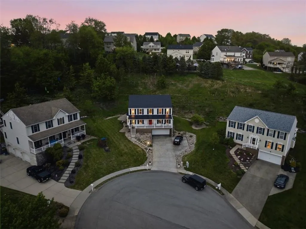
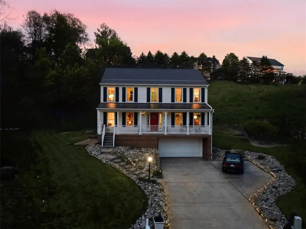
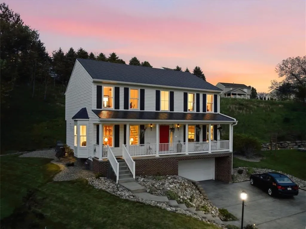
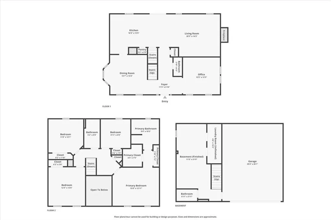
A LOT more than meets the eye in Pine-Richland. Tucked at the end of a quiet Richland Township cul-de-sac, 216 Lori Road offers approximately 2,500 square feet, four bedrooms, four bathrooms, extensive updates, and a uniquely private setting in the Pine-Richland School District. The designer-updated kitchen is the heart of the home, featuring quartz countertops, a full-height backsplash, shaker cabinetry, statement lighting, and an oversized waterfall island that opens to the family room with gas fireplace. Hardwood flooring spans the main and second levels, while abundant natural light fills the spacious living and entertaining areas. Upstairs, the primary suite features a walk-in closet, skylight, oversized Jacuzzi soaking tub, and separate shower. Three additional bedrooms and a second full bathroom complete the upper level. The finished lower level adds even more space to entertain with a speakeasy-style game room, bar area, surround sound, Nature Stone flooring, and powder room. Outside is where the setting truly stands apart. The rear patio and covered screened gazebo are surrounded by a wooded hillside that creates a natural buffer from neighboring homes, with mature woods climbing the hill and a line of pine trees across the top providing additional privacy and a beautiful green backdrop. It is a distinctive lot that feels tucked away and peaceful while still offering space to relax, entertain, and enjoy the outdoors. Additional features include a stamped concrete driveway, storage shed, energy-efficient windows installed in 2025, and an architectural metal roof that shines in the sun-light. Move-in ready, thoughtfully updated, and offering a level of privacy that is hard to find in a neighborhood setting.
| Price History | |
|---|---|
| 5/14/2026 | Listed $619,900 |
| 7/30/2026 | 3$599,900 |
| 9/4/2026 | 4$574,900 |
General Features
| Sewer | Public Sewer |
|---|---|
| Heating | Forced Air,Gas |
| Cooling | Central Air |
| Roof | Metal |
| Appliances | Some Gas Appliances,Cooktop,Dryer,Dishwasher,Microwave,Refrigerator,Stove,Washer |
| HOA Fee | 85 |
| Architectural Style | Colonial,Two Story |
| Pool Features | None |
| Construction Materials | Vinyl Siding |
| Year Built | 2003 |
| Stories Count | 2 |
| Levels | Two |
| Property Subtype | Single Family Residence |
| Assoc Fee Paid Per | Annually |
| County | Allegheny-North |
| Property Type | Residential |
| Attached Garage | true |
| Subdivision Name | GRANDVIEW ESTATES |
| Garage Y/N | true |
| Total Rooms | 11 |
| Full Baths | 2 |
| Status | Contingent |
| Directions | North Route 8 (William Flinn Highway) to right on Gibsonia Road (PA-910). Left onto Lori Road into Grandview Estates. Home is located at the end of the cul-de-sac on a private hilltop setting. |
| City | Richland |
| High School District | Pine/Richland |
| MLS Area | Richland |
| Lot Size Units | Acres |
| Tax Annual Amount | 6398 |
| Home Warranty Y/N | true |
| Property Condition | Resale |
| MLS Area Minor | Richland |
| Standard Status | Active Under Contract |
| Middle/Junior School District | Pine/Richland |
| Elementary School District | Pine/Richland |
| Tax Assessed Value | 222900 |
| Virtual Tour | https://www.instagram.com/reel/DRepsHRgDxl/?utm_source=ig_web_copy_link&igsh=MzRlODBiNWFlZA== |
| Property Sub Type Additional | Single Family Residence |
| PostalCity | Gibsonia |
Interior Features
| Interior Amenities | Jetted Tub,Kitchen Island,Pantry,Window Treatments |
|---|---|
| Basement | Finished,Walk-Out Access |
| Flooring | Ceramic Tile,Hardwood,Vinyl |
| Total Fireplaces | 1 |
| Basement (Y/N) | true |
| Air Conditioning Y/N | true |
| Heating Y/N | true |
| Window Features | Screens,Window Treatments |
| Fireplace Y/N | true |
| Half Baths | 2 |
| Total Bedrooms | 4 |
| Total Baths | 4 |
Exterior Features
| Parking Features | Built In,Off Street,Garage Door Opener |
|---|---|
| Water Source | Public |
| Total Parking | 2 |
| Lot Size Area | 0.634 |
| Building Area Total | 2532 |
| Lot Dimensions | 44 x 232 x 24 x 207 |
| Lot Size Acres | 0.634 |
Amenities
- Foreclosure
- Views
- Short Sale
- New Construction
- Adult 55+
- Lease To Own
- No HOA Fees
- Furnished
- Primary On Main
- Air Conditioning
- Seller Finance
- Green
- Fixer Upper
- Horse
- Golf
- Fireplace
- Deck
- Garage
- Basement
- Pool
Property vs Single Family Average in 15044
Price
Taxes
Year Built

