
Address
218 Pine Crest Ct, Gibsonia, PA
Price
$ 1,225,000
Property Attributes
- MLS#1771610
- TypeSingle Family
- Listing Status Contingent
- CountyAllegheny-North
- CityGibsonia
- AreaPine Twp - NAL
- NeighborhoodPine Crest
- Zip15044
- Style
- Year Built2014
- Taxes$ 18837
- Price$ 1,225,000
- Bedrooms5
- Full Bathrooms4
- Half Bathrooms1
- Sqr Footage4484
- Lot Size0.57 Acres
Data Source:
West Penn MLS (WPMLS)
Property Description
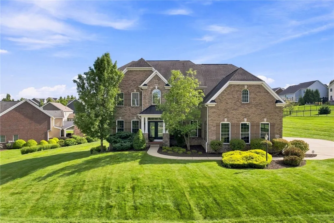
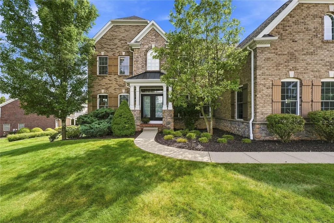
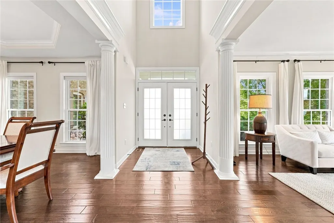
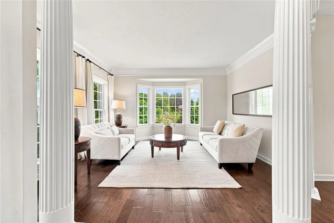
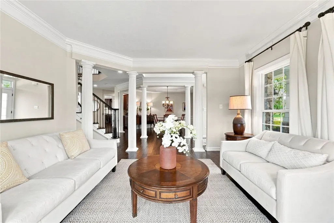
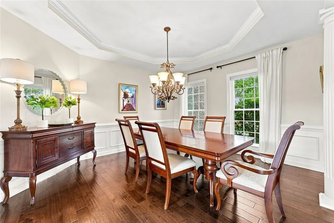
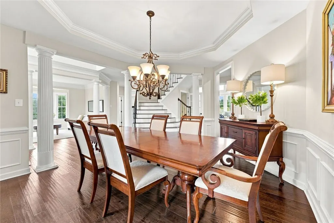
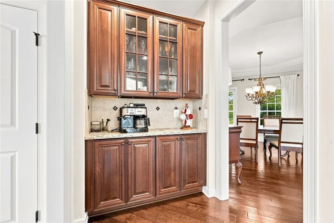
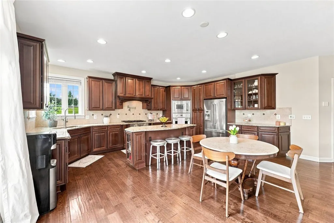
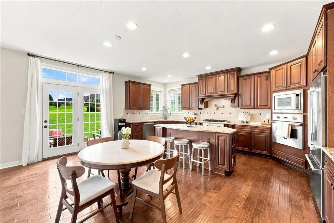
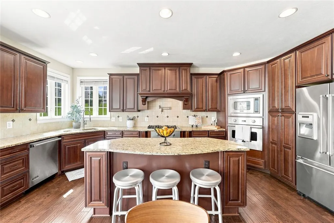
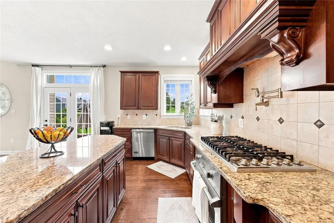
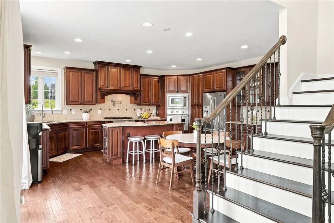
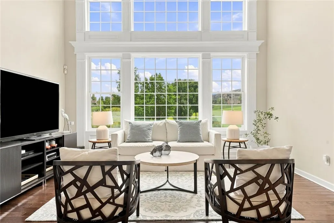
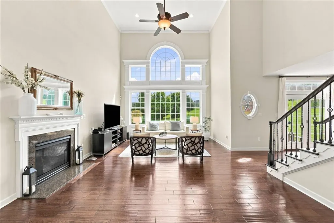
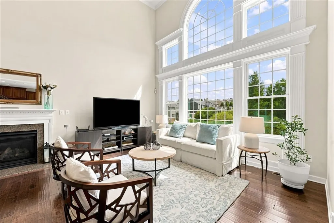
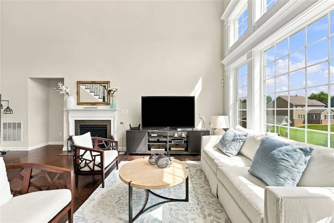
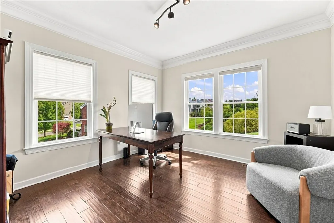
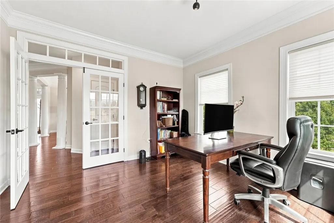
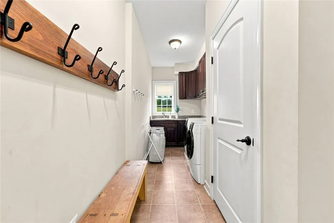
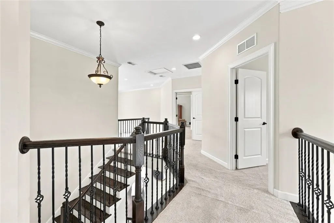
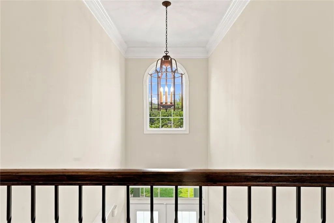
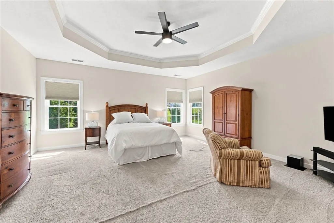
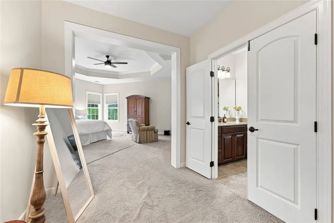
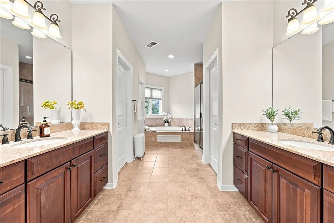
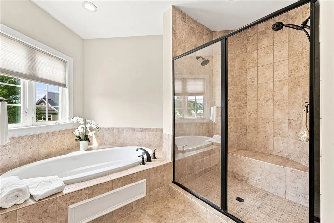
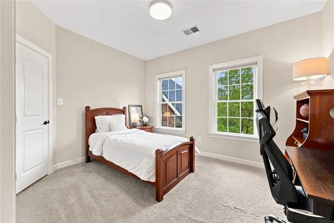
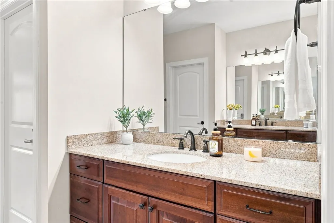
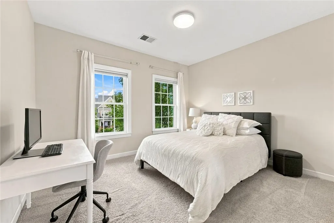
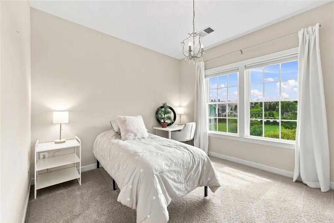
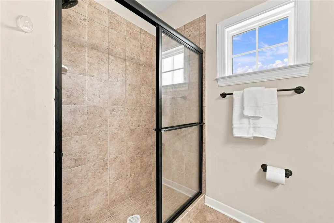
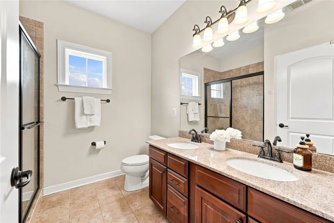
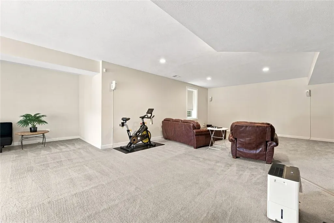
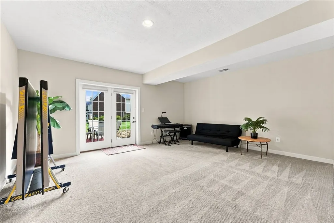
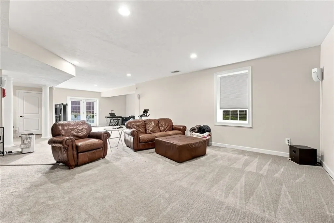
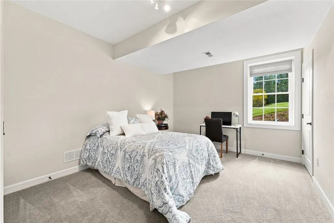
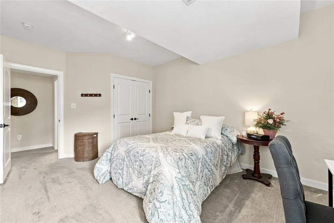
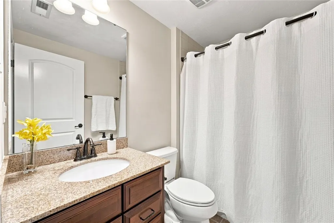
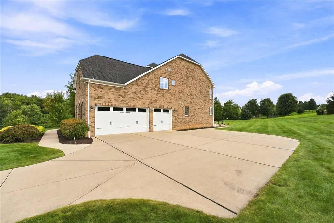
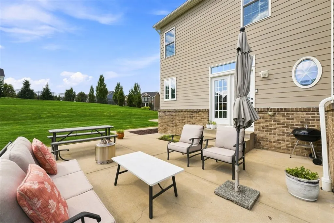
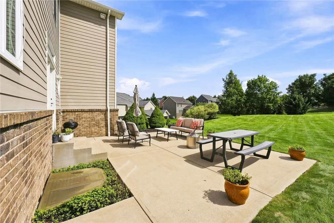
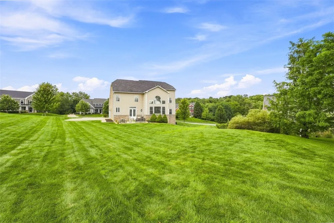
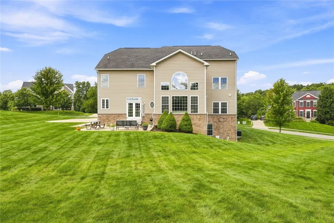
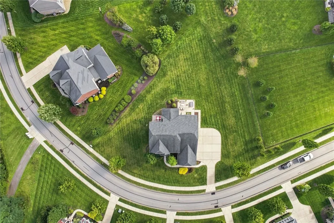
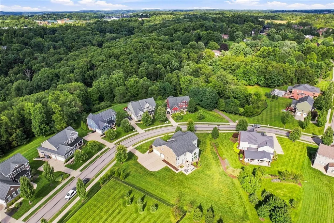
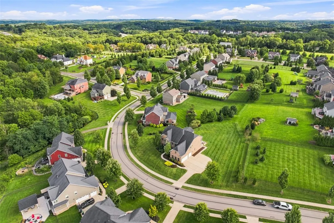
Set on a spacious corner lot in the Pine Richland School District, this impressive Heartland Homes Diamond Series residence offers approximately 6,000 square feet of beautifully finished living space with the scale, details, and thoughtful design that make a home feel truly special. With 5 bedrooms, 4 full baths, a first-floor office, and an expansive finished lower level with a walk-out, there is plenty of room to gather, entertain, work from home, and simply enjoy everyday life. Step inside to find 9-foot ceilings, hardwood flooring throughout the main level, beautiful millwork, and a floor plan that feels both open and comfortable. The heart of the home is the spacious gourmet chef's kitchen with granite countertops, upgraded cabinetry, a large center island, double ovens, and stainless steel, professional-grade Viking appliances. A coffee bar/butler's pantry adds both function and a little extra luxury, whether you're starting the morning or getting ready to entertain. The kitchen flows naturally into the two-story family room, where a wall of windows and a gas fireplace create a warm and inviting gathering space. A dedicated first-floor office with glass-paneled French doors provides a quiet place to work or study, while the home's two hardwood and wrought iron staircases add both architectural interest and everyday convenience. Upstairs, four spacious bedrooms provide plenty of room to spread out and create private spaces of your own. The finished lower level takes this home to another level, adding incredible additional living and flexible entertaining space along with a bedroom and full bath—ideal for overnight guests, extended family, or anyone looking for a little more privacy. Outside, the large, level corner lot is complemented by recently updated landscaping and a sprinkler system, while the oversized flat driveway and three-car attached garage offer plenty of parking and storage. Thoughtfully designed, generously sized, and filled with spaces that make both everyday living and entertaining easy. Ideally located within minutes of Pine Richland Schools, shopping, and dining, with easy access to downtown Pittsburgh.
| Price History | |
|---|---|
| 8/26/2026 | Listed $1,225,000 |
General Features
| Sewer | Public Sewer |
|---|---|
| Heating | Gas |
| Cooling | Central Air |
| Roof | Asphalt |
| Appliances | Some Gas Appliances,Convection Oven,Cooktop,Dryer,Dishwasher,Disposal,Microwave,Refrigerator,Washer |
| HOA Fee | 63 |
| Architectural Style | Colonial,Two Story |
| Pool Features | None |
| Construction Materials | Brick |
| Year Built | 2014 |
| Stories Count | 2 |
| Levels | Two |
| Property Subtype | Single Family Residence |
| Assoc Fee Paid Per | Monthly |
| County | Allegheny-North |
| Property Type | Residential |
| Attached Garage | true |
| Subdivision Name | Pine Crest |
| Garage Y/N | true |
| Total Rooms | 11 |
| Full Baths | 4 |
| Status | Contingent |
| City | Pine Twp |
| High School District | Pine/Richland |
| MLS Area | Pine Twp - NAL |
| Lot Size Units | Acres |
| Tax Annual Amount | 18837 |
| Home Warranty Y/N | false |
| Property Condition | Resale |
| MLS Area Minor | Pine Twp - NAL |
| Virtual Tour | https://player.vimeo.com/video/1221049028?byline=0&title=0&owner=0&name=0&logos=0&profile=0&profilepicture=0&v |
| Standard Status | Active Under Contract |
| Middle/Junior School District | Pine/Richland |
| Elementary School District | Pine/Richland |
| Tax Assessed Value | 697300 |
| Property Sub Type Additional | Single Family Residence |
| PostalCity | Gibsonia |
Interior Features
| Interior Amenities | Kitchen Island,Pantry |
|---|---|
| Basement | Finished,Walk-Out Access |
| Flooring | Carpet,Hardwood |
| Total Fireplaces | 1 |
| Fireplace Features | Gas,Family/Living/Great Room |
| Basement (Y/N) | true |
| Air Conditioning Y/N | true |
| Heating Y/N | true |
| Window Features | Screens |
| Fireplace Y/N | true |
| Half Baths | 1 |
| Total Bedrooms | 5 |
| Total Baths | 5 |
Exterior Features
| Parking Features | Attached,Garage,Garage Door Opener |
|---|---|
| Water Source | Public |
| Total Parking | 3 |
| Lot Size Area | 0.57 |
| Building Area Total | 4484 |
| Lot Dimensions | 0.57 |
| Lot Size Acres | 0.57 |
Amenities
- Foreclosure
- Views
- Short Sale
- New Construction
- Adult 55+
- Lease To Own
- No HOA Fees
- Furnished
- Primary On Main
- Air Conditioning
- Seller Finance
- Green
- Fixer Upper
- Horse
- Golf
- Fireplace
- Deck
- Garage
- Basement
- Pool
Property vs Single Family Average in 15044
Price
Taxes
Year Built
 West Penn MLS, Inc. All information deemed reliable but not guaranteed. All properties are subject to prior sale, change or withdrawal. Neither listing broker(s) or information provider(s) shall be responsible for any typographical errors, misinformation, misprints and shall be held totally harmless. Listing(s) information is provided for consumer's personal, non-commercial use and may not be used for any purpose other than to identify prospective properties consumers may be interested in purchasing.
