
Address
216 Oberlin Drive, Butler, PA
Price
$ 289,000
Property Attributes
- MLS#1772182
- TypeSingle Family
- Listing Status Contingent
- CountyButler
- CityButler
- AreaCenter Twp - BUT
- NeighborhoodWestwood Manor
- Zip16001
- Style
- Year Built1971
- Taxes$ 2508
- Price$ 289,000
- Bedrooms3
- Full Bathrooms2
- Half Bathrooms0
- Lot Size0.27 Acres
Data Source:
West Penn MLS (WPMLS)
Property Description
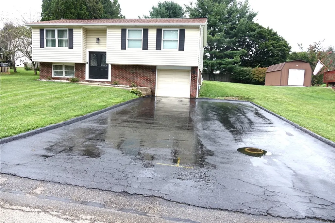
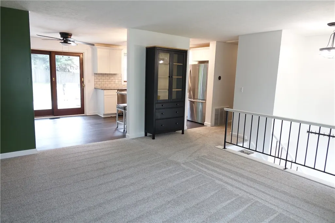
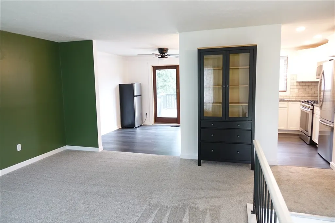
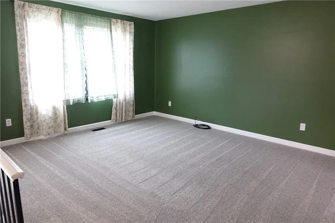
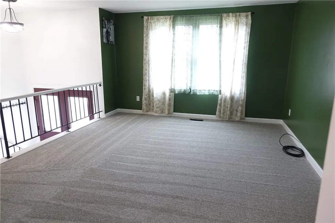
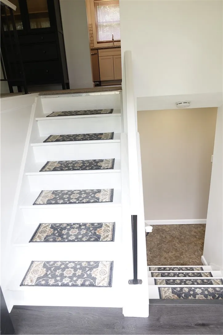
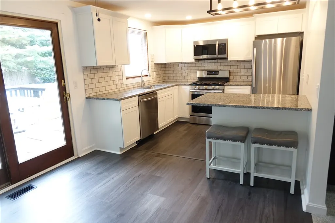
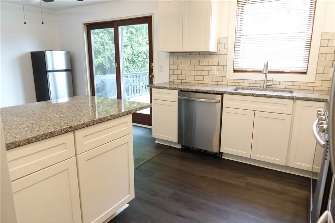
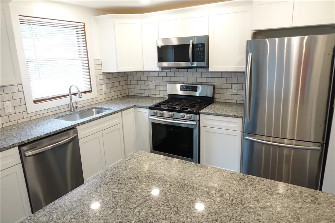
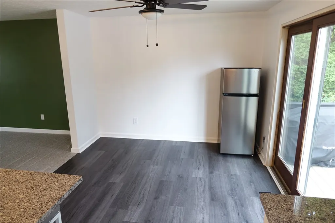
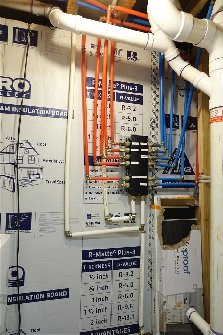
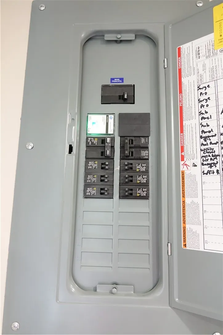
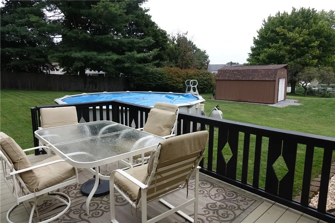
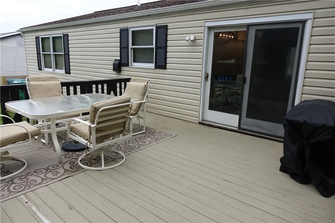
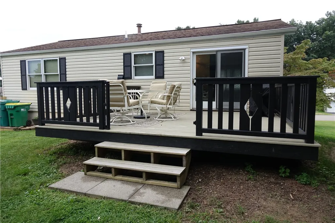
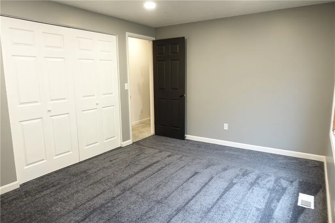
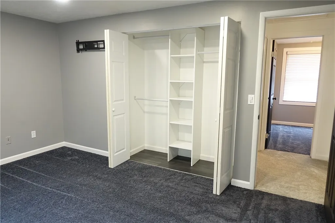
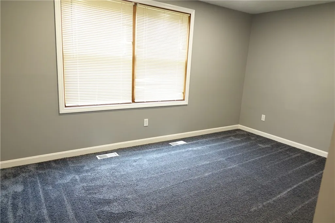
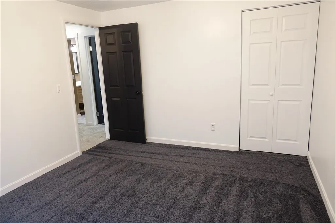
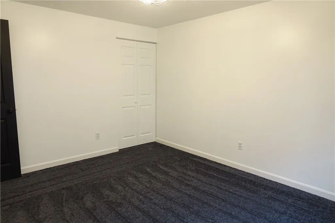
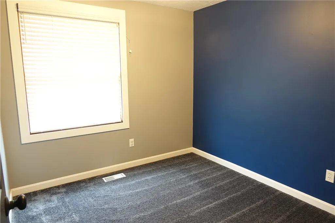
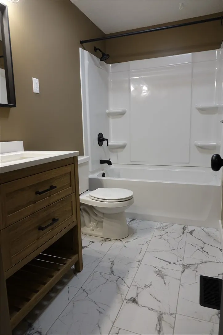
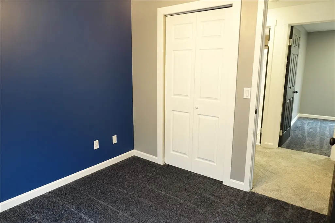
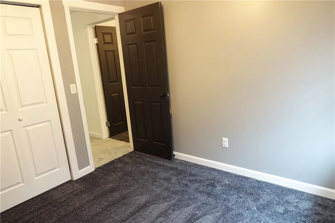
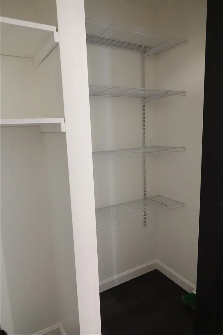
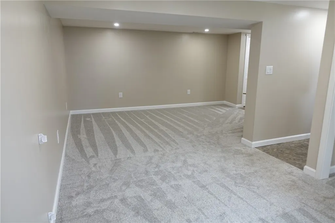
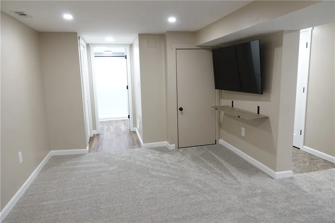
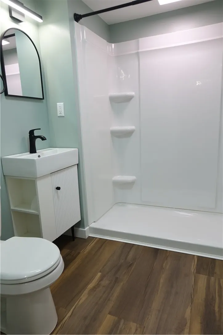
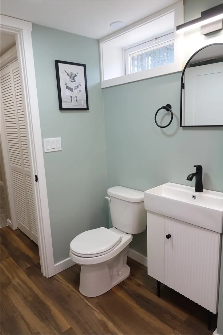
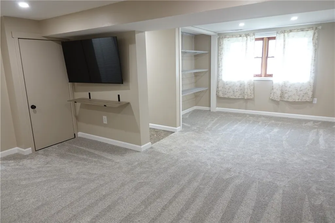
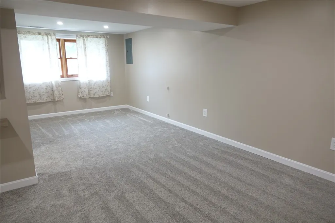
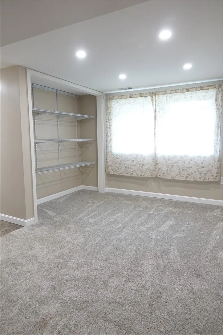
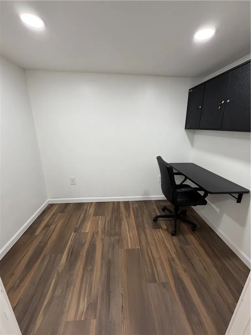
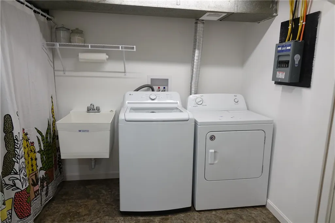
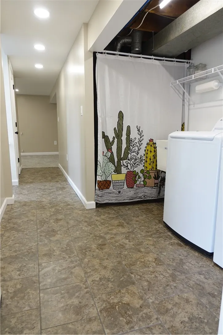
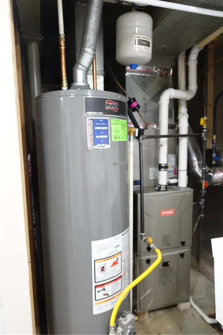
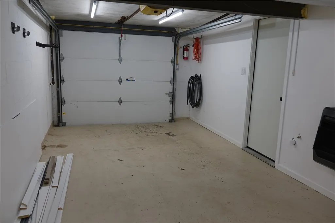
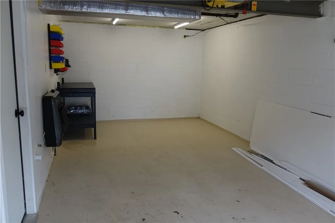
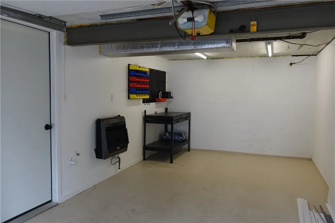
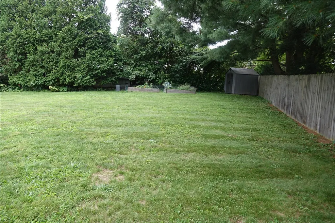
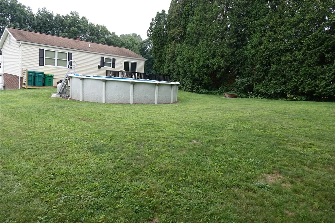
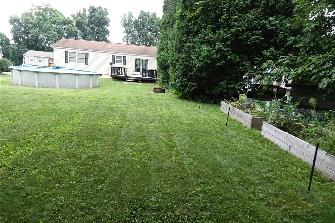
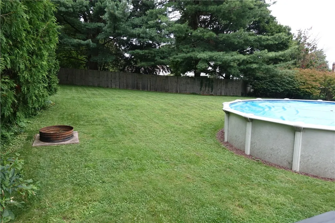
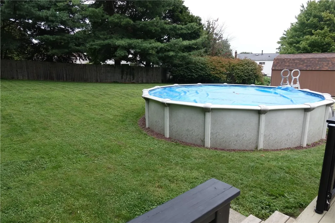
Exceptionally well-maintained 3-bedroom, 2-bath home situated on a beautiful parklike lot with extensive improvements completed within the last 3 years. The inviting interior features fresh paint, updated lighting and doorknobs, and thoughtful updates throughout. The completely remodeled kitchen offers solid-wood cabinetry with soft-close doors and drawers, granite countertops, ceramic tile backsplash, recessed lighting, updated electrical, trim and blinds, plus a new dishwasher and microwave/range. The living and dining rooms feature updated trim and flooring, including LifeProof carpet in the living room and lower level family room along with LifeProof LVP flooring in the dining room and lower level office and full bathroom. All three bedrooms offer newer carpet, updated trim, blinds and overhead/recessed lighting, while the primary bedroom includes a remodeled closet. The finished basement provides additional living and workspace, with the main room fully insulated, framed and finished with new electrical, recessed lighting and doors/hardware. The basement office offers new recessed lighting. A renovated laundry room and hallway feature ceramic tile flooring, a new laundry tub and faucet, new washer and updated plumbing. The basement full bath has been completely remodeled with new fixtures and a walk-in shower. The utility room includes a new floor drain, underground plumbing and updated gas valves. Major mechanical and electrical improvements include a new main electrical panel with surge protection and grounding rods, subpanel, updated PEX waterlines, PVC drains, gas lines and valves, plus a new PEX manifold, PRV and main water valve. A new Bryant 2-stage furnace and Bryant A/C with new line set provide year-round comfort. The attached garage features insulated walls, new drywall, Drylok-treated walls, updated lighting and electrical, and a new steel man door. Exterior improvements include a new rear seamless gutter and downspouts, new shutters, freshly painted rear deck, new light fixtures, a dedicated trash-can deck and landscaping completed in 2026. This charming home has been thoughtfully cared for, blending modern comforts with a warm and inviting feel. With so many improvements already completed, it’s ready to welcome its next owners
| Price History | |
|---|---|
| 9/1/2026 | Listed $289,000 |
General Features
| Sewer | Public Sewer |
|---|---|
| Heating | Forced Air,Gas |
| Cooling | Central Air |
| Roof | Asphalt |
| Appliances | Some Gas Appliances,Dryer,Dishwasher,Refrigerator,Stove,Washer |
| Architectural Style | Split Level |
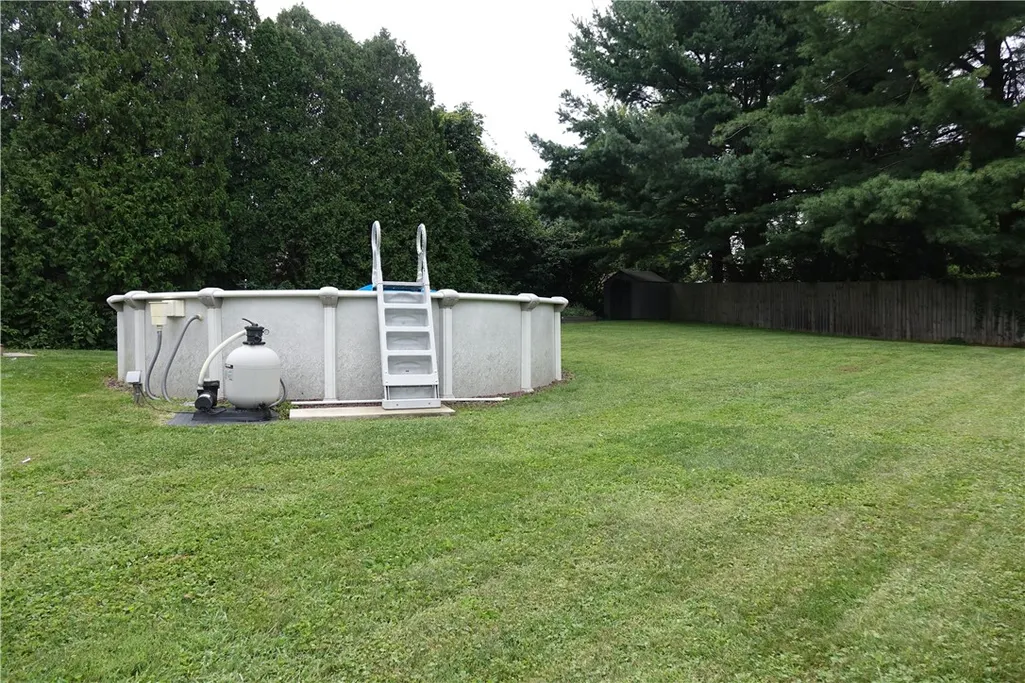
| Pool Features | Pool |
| Construction Materials | Brick,Vinyl Siding |
| Year Built | 1971 |
| Stories Count | 2 |
| Levels | Multi/Split |
| Property Subtype | Single Family Residence |
| Community Features | Public Transportation |
| County | Butler |
| Property Type | Residential |
| Attached Garage | true |
| Subdivision Name | Westwood Manor |
| Garage Y/N | true |
| Total Rooms | 9 |
| Full Baths | 2 |
| Status | Contingent |
| Directions | From Butler, New Castle Road, right on N. Duffy Road, Left onto Oberlin Drive, Left onto Oberlin Drive, home on the right. |
| City | Center Twp |
| High School District | Butler |
| MLS Area | Center Twp - BUT |
| Lot Size Units | Acres |
| Tax Annual Amount | 2508 |
| Property Condition | Resale |
| MLS Area Minor | Center Twp - BUT |
| Standard Status | Active Under Contract |
| Middle/Junior School District | Butler |
| Elementary School District | Butler |
| Tax Assessed Value | 17380 |
| Virtual Tour | https://tour.thepreferredrealty.com/216-Oberlin-Drive-PA-16001 |
| Property Sub Type Additional | Single Family Residence |
| PostalCity | Butler |
Interior Features
| Interior Amenities | Window Treatments |
|---|---|
| Basement | Finished,Walk-Out Access |
| Flooring | Ceramic Tile,Vinyl,Carpet |
| Basement (Y/N) | true |
| Air Conditioning Y/N | true |
| Heating Y/N | true |
| Window Features | Window Treatments |
| Total Bedrooms | 3 |
| Total Baths | 2 |
Exterior Features
| Parking Features | Built In,Garage Door Opener |
|---|---|
| Water Source | Public |
| Total Parking | 1 |
| Lot Size Area | 0.27 |
| Lot Dimensions | 75x164x84x125 |
| Lot Size Acres | 0.27 |
Amenities
- Foreclosure
- Views
- Short Sale
- New Construction
- Adult 55+
- Lease To Own
- No HOA Fees
- Furnished
- Primary On Main
- Air Conditioning
- Seller Finance
- Green
- Fixer Upper
- Horse
- Golf
- Fireplace
- Deck
- Garage
- Basement
- Pool
Property vs Single Family Average in 16001
Price
Taxes
Year Built

