
Price Reduction
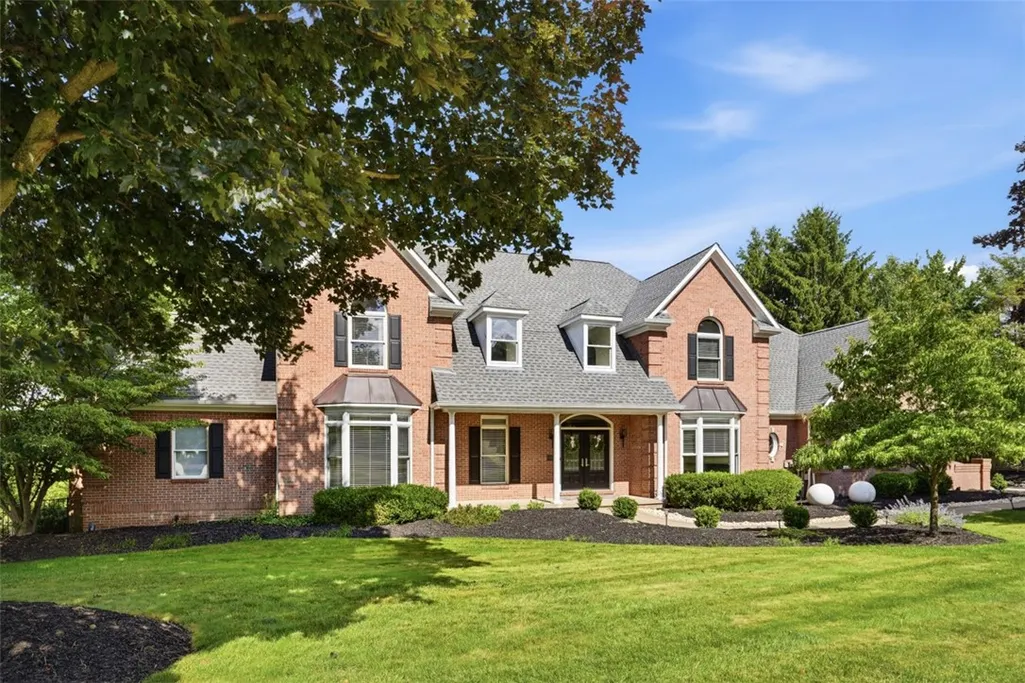
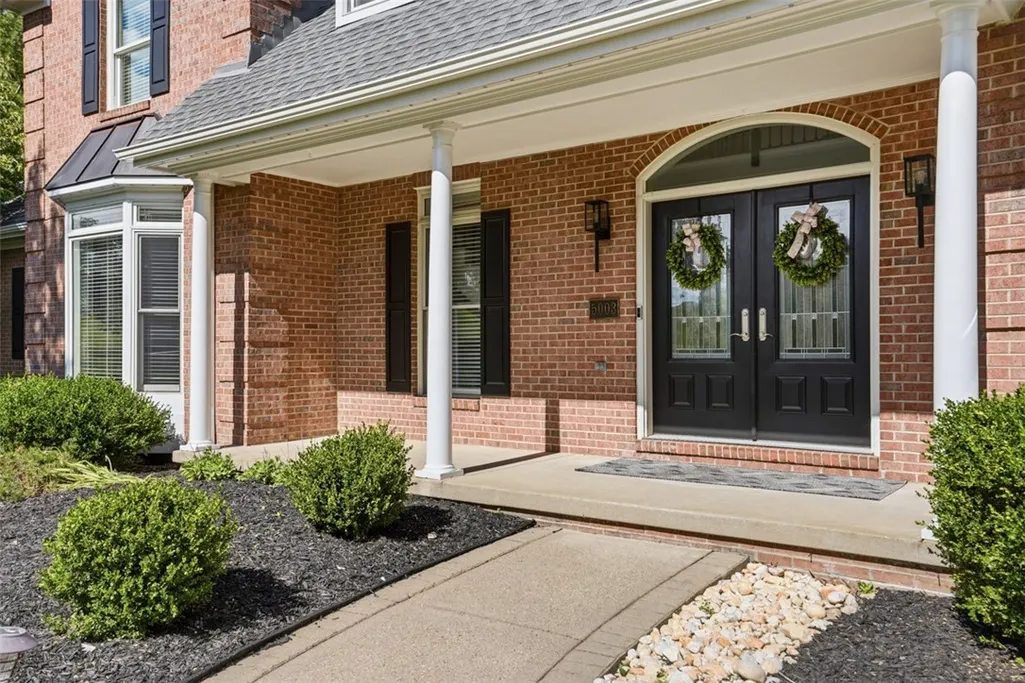
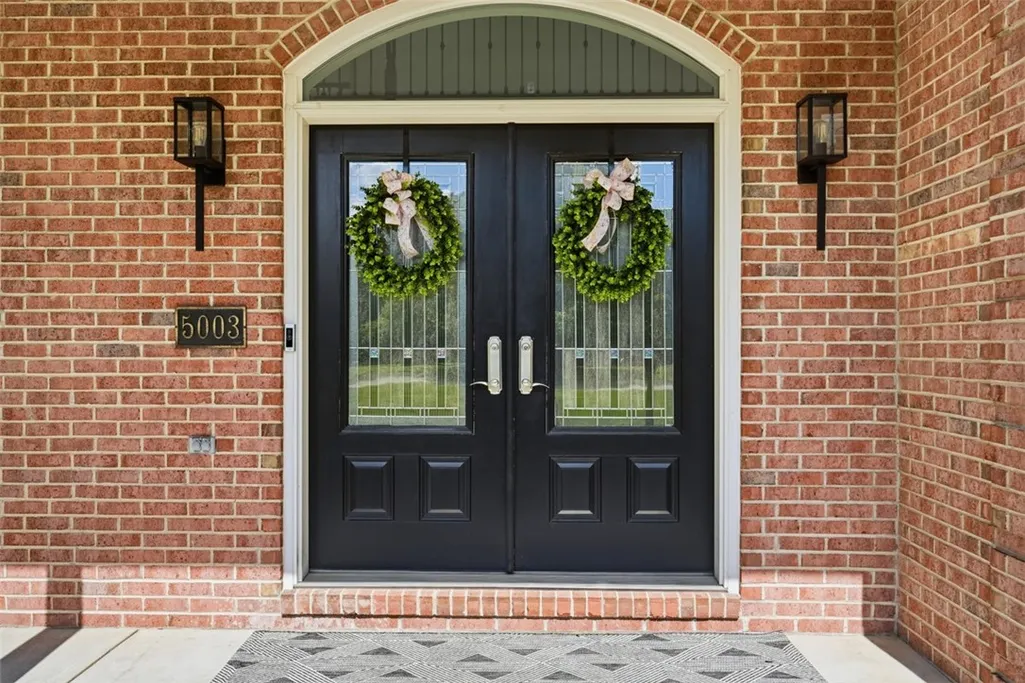
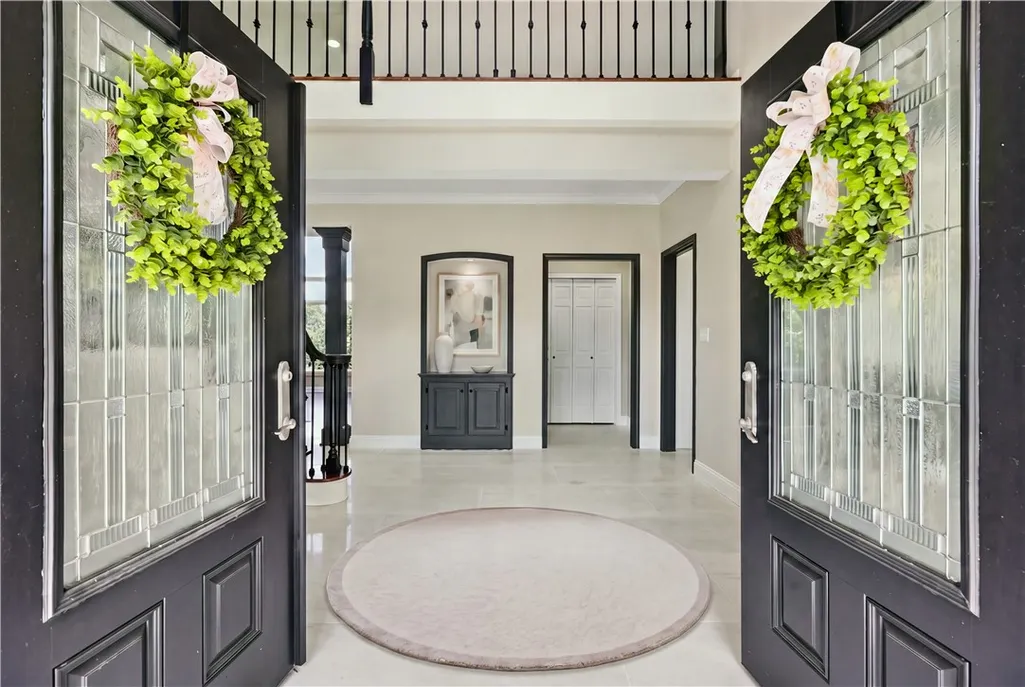
Address
5003 Old Orchard Ln, Gibsonia, PA
Price
$ 1,650,000
Property Attributes
- MLS#1761467
- TypeSingle Family
- Listing Status Active
- CountyButler
- CityGibsonia
- AreaAdams Twp
- NeighborhoodTreesdale
- Zip15044
- Style
- Year Built1993
- Taxes$ 10808
- Price$ 1,650,000
- Bedrooms4
- Full Bathrooms4
- Half Bathrooms1
- Sqr Footage7702
- Lot Size0.66 Acres
Data Source:
West Penn MLS (WPMLS)
Property Description
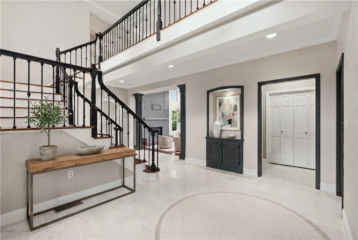
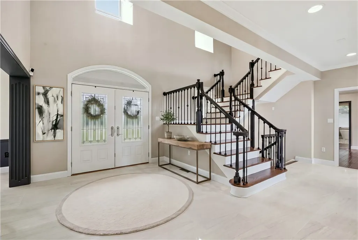
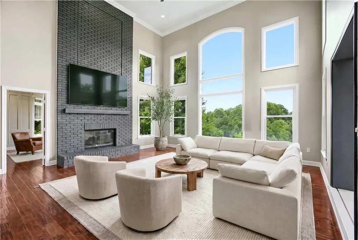
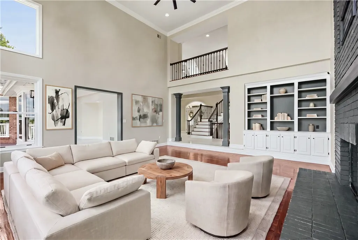
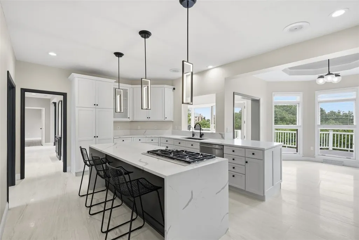
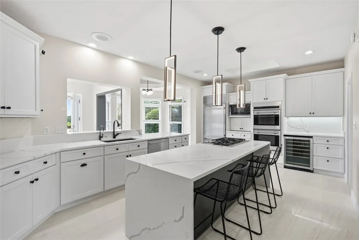
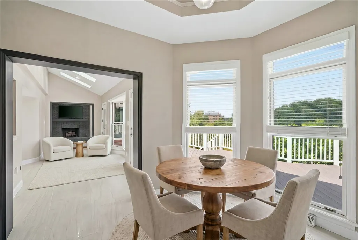
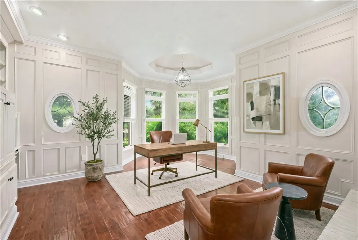

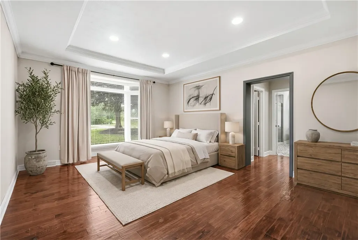
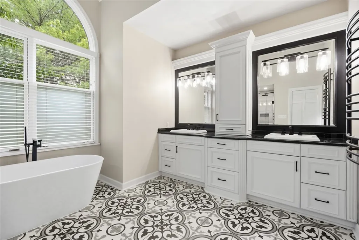
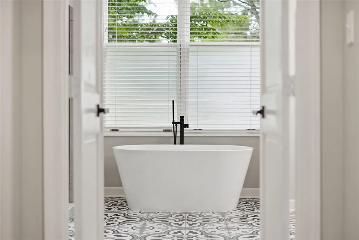
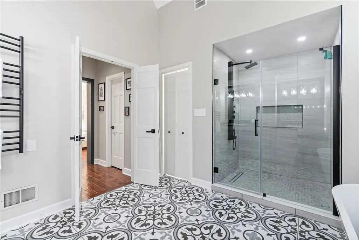
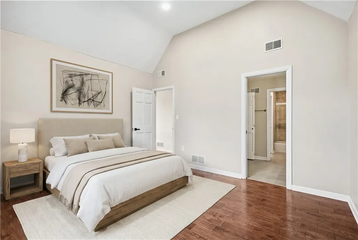
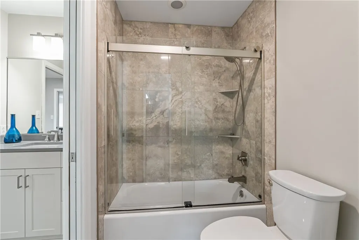
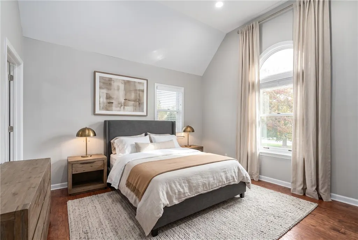
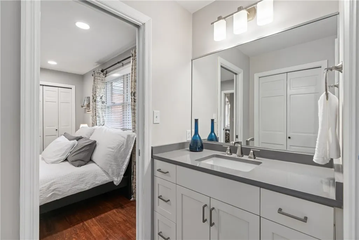
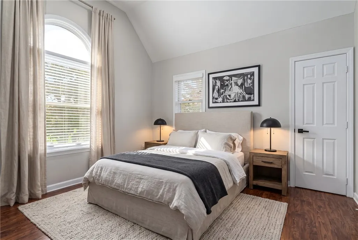
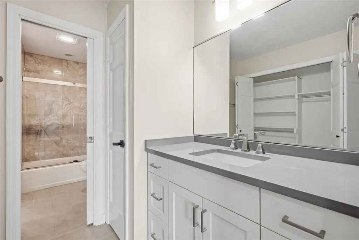
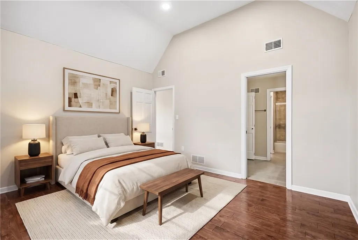
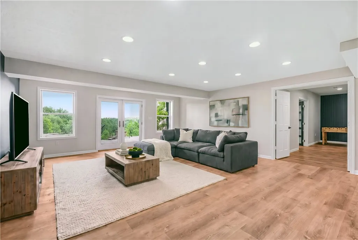
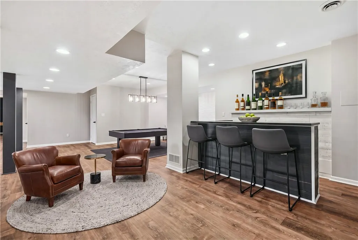
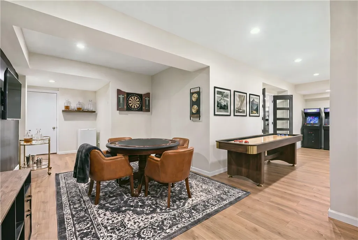
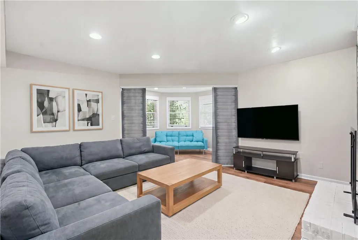
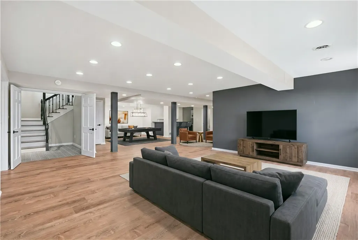
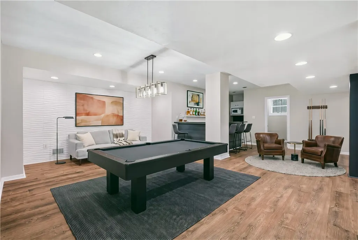
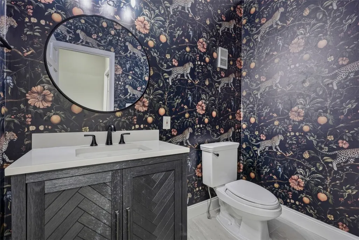
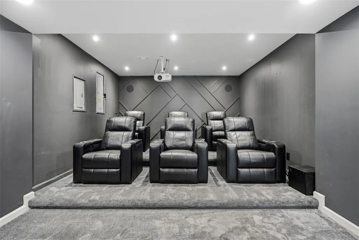
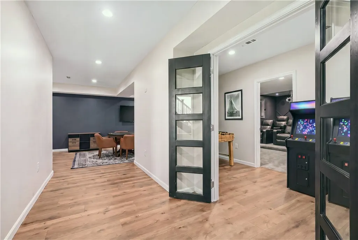
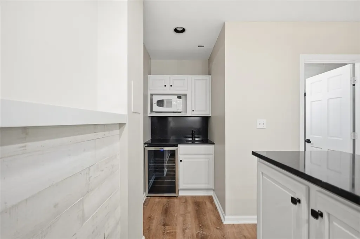
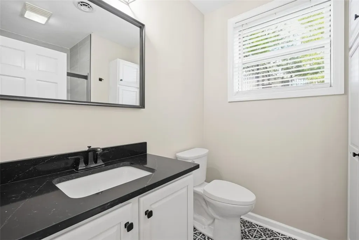
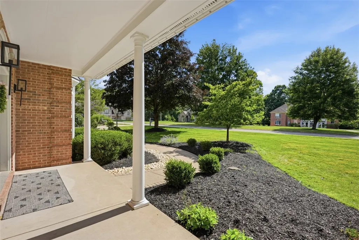
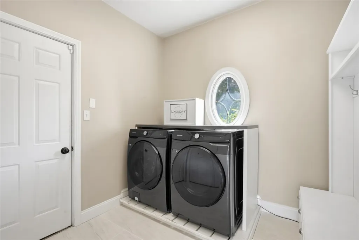
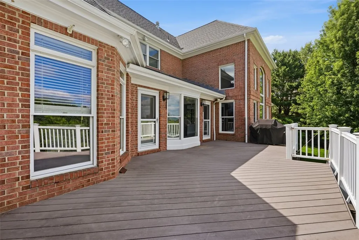
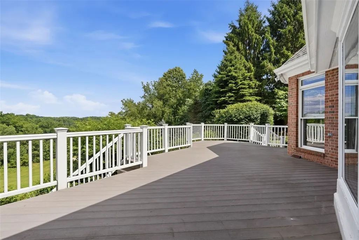
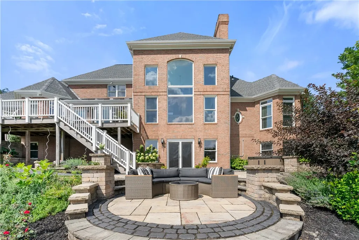
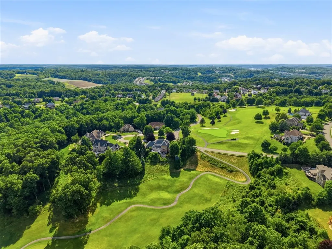
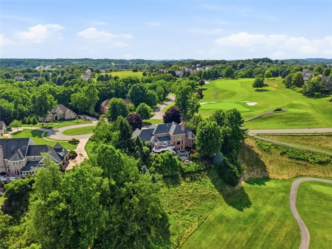
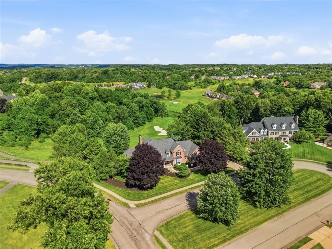
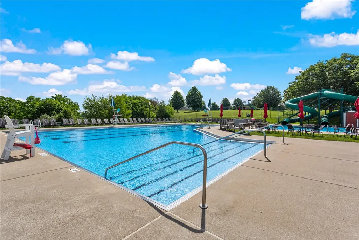
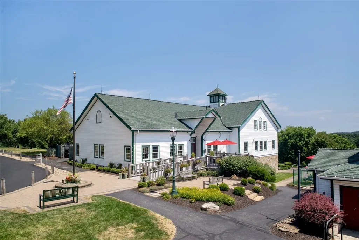
Experience refined living in this exceptional Treesdale Golf Club estate, perfectly positioned along the rolling fairways of one of Western Pennsylvania’s most prestigious golf communities on a quite cul-de-sac street! This residence blends timeless architectural elegance with modern luxury, offering panoramic golf-course views, resort-style amenities, and an unmatched lifestyle in the heart of Gibsonia. Most of the home has just undergone major upgrades such as new tile flooring on main floors, upgraded bathrooms accessories, new theater sound system and lighting throughout most of the home. Bold wall paper and on trend grooved paneling sets the stage for a modern look in this truly open floor plan for a sophisticated yet casual lifestyle! Step inside to discover a grand, light-filled interior featuring soaring ceilings, gorgeous new flooring, custom millwork, wrought iron staircase and expansive windows that frame the manicured greens beyond. The sunken family room has massive windows for unforgettable views all year round. You will fall in love with the chef’s kitchen that was designed for both everyday living and elevated entertaining, complete with premium appliances, a generous island, new lighting, RO Water system, a special breakfast dining area that has a seamless flow into the home’s inviting living areas. The rare first floor primary suite serves as a private retreat, boasting an upgraded spa-inspired bath with dual custom closets, towel warming rack, beautiful soaking tub, spacious dual vanities and beautiful on trend tile flooring. Work from home is a stunning office space with two-sided fireplace, leaded windows and built in bookcases just off of the primary suite. Additional work areas in the Game room with newly created fitness areas alongside a spectacular theater with dynamic sound system! Outdoors, enjoy a lifestyle that feels like a private resort. A beautifully designed patio with firepit, new hydro hot tub and spacious concrete deck overlooks the fairway—perfect for morning coffee, sunset cocktails, or gatherings under the stars. Lush landscaping enhances the sense of privacy while maintaining a front-row seat to the beauty of Treesdale’s Arnold Palmer–designed course. Residents of Treesdale enjoy exclusive access to world-class amenities, including: Optional Championship 27-hole golf course and pro shop Clubhouse with dining, social events, and member activities Swimming pools and splash areas Tennis and pickleball courts Fitness center and walking trails Community parks and recreational spaces nearby, indoor basketball This is more than a home—it’s a lifestyle defined by elegance, leisure, and the natural beauty of Treesdale’s premier community. A rare opportunity to own a luxury residence in one of the region’s most sought-after neighborhoods close to major highways, trendy restaurants, Pine Park, North Park and less than 30 minutes to downtown Pittsburgh for all your cultural and sporting events!
| Price History | |
|---|---|
| 6/25/2026 | Listed $1,795,000 |
| 8/6/2026 | 3$1,750,000 |
| 9/5/2026 | 6$1,650,000 |
General Features
| Sewer | Public Sewer |
|---|---|
| Heating | Forced Air,Gas |
| Cooling | Central Air |
| Roof | Composition |
| Appliances | Some Gas Appliances,Cooktop,Dryer,Dishwasher,Disposal,Microwave,Refrigerator,Washer |
| HOA Fee | 100 |
| Architectural Style | French Provincial,Two Story |
| Pool Features | None |
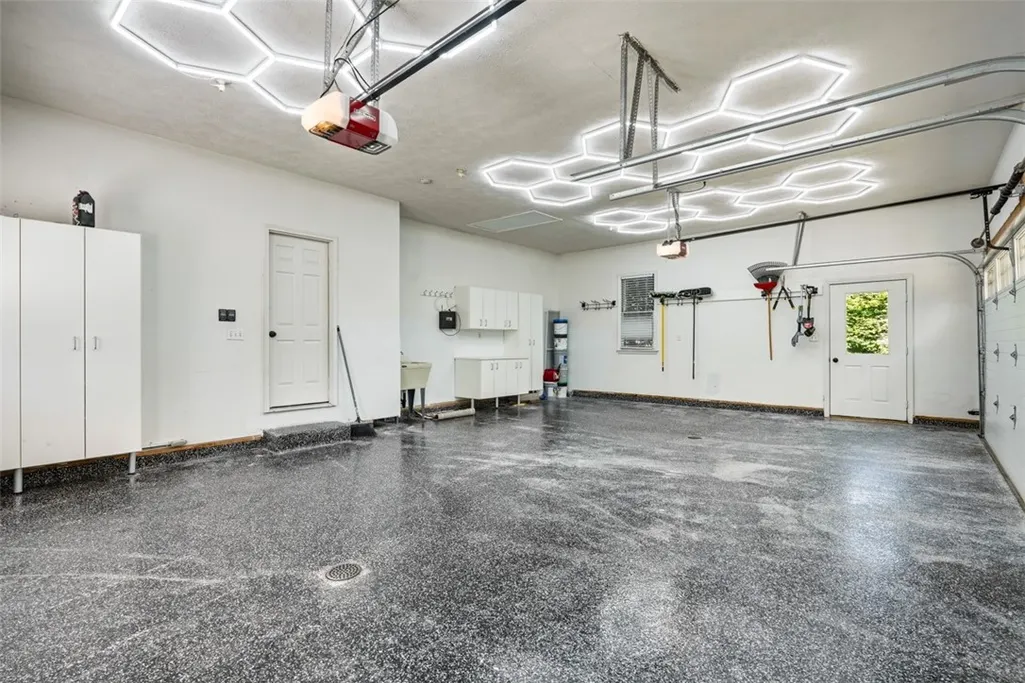
| Construction Materials | Brick |
| Year Built | 1993 |
| Stories Count | 2 |
| Levels | Two |
| Property Subtype | Single Family Residence |
| Assoc Fee Paid Per | Monthly |
| County | Butler |
| Property Type | Residential |
| Attached Garage | true |
| Subdivision Name | Treesdale |
| Garage Y/N | true |
| Total Rooms | 13 |
| Full Baths | 4 |
| Status | Active |
| City | Adams Twp |
| High School District | Mars Area |
| MLS Area | Adams Twp |
| Lot Size Units | Acres |
| Spa Features | Hot Tub |
| Tax Annual Amount | 10808 |
| Home Warranty Y/N | false |
| Property Condition | Resale |
| MLS Area Minor | Adams Twp |
| Standard Status | Active |
| Middle/Junior School District | Mars Area |
| Elementary School District | Mars Area |
| Tax Assessed Value | 76450 |
| Virtual Tour | https://www.propertypanorama.com/instaview-tour/wpn/1761467 |
| Property Sub Type Additional | Single Family Residence |
| PostalCity | Gibsonia |
Interior Features
| Interior Amenities | Wet Bar,Hot Tub/Spa,Kitchen Island,Pantry |
|---|---|
| Basement | Finished,Walk-Out Access |
| Flooring | Hardwood,Tile |
| Total Fireplaces | 3 |
| Fireplace Features | Gas |
| Basement (Y/N) | true |
| Air Conditioning Y/N | true |
| Heating Y/N | true |
| Fireplace Y/N | true |
| Half Baths | 1 |
| Total Bedrooms | 4 |
| Total Baths | 5 |
Exterior Features
| Parking Features | Attached,Garage,Garage Door Opener |
|---|---|
| Water Source | Public |
| Total Parking | 3 |
| Lot Size Area | 0.66 |
| Spa | true |
| Building Area Total | 7702 |
| Lot Dimensions | 0.66 |
| Lot Size Acres | 0.66 |
Amenities
- Foreclosure
- Views
- Short Sale
- New Construction
- Adult 55+
- Lease To Own
- No HOA Fees
- Furnished
- Primary On Main
- Air Conditioning
- Seller Finance
- Green
- Fixer Upper
- Horse
- Golf
- Fireplace
- Deck
- Garage
- Basement
- Pool
Property vs Single Family Average in 15044
Price
Taxes
Year Built
In The Neighborhood
Gibsonia
$ 600,000
- Type
- Single Family
- Size
- 1,812 SqFt
- Rooms
- 4 Beds + 2.5 Baths
 Listed by: COLDWELL BANKER REALTY
Reduced
Gibsonia
$ 950,000
- Type
- Single Family
- Size
- 3,754 SqFt
- Rooms
- 5 Beds + 4.5 Baths
Listed by: COLDWELL BANKER REALTY
