
Address
112 Ontario, Gibsonia, PA
Price
$ 750,000
Property Attributes
- MLS#1763232
- TypeSingle Family
- Listing Status Active
- CountyButler
- CityGibsonia
- AreaAdams Twp
- NeighborhoodTreesdale
- Zip15044
- Style
- Year Built2000
- Taxes$ 4968
- Price$ 750,000
- Bedrooms4
- Full Bathrooms2
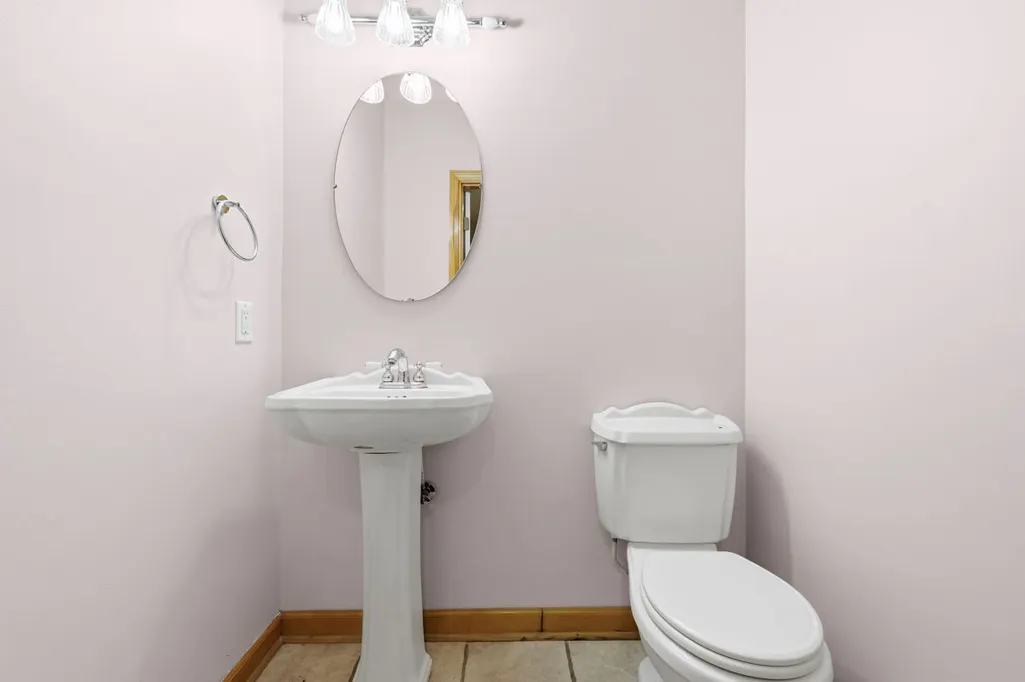
- Half Bathrooms2
- Sqr Footage2760
- Lot Size0.46 Acres
Data Source:
West Penn MLS (WPMLS)
Property Description
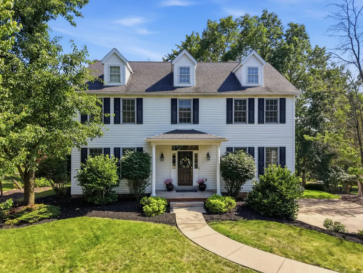
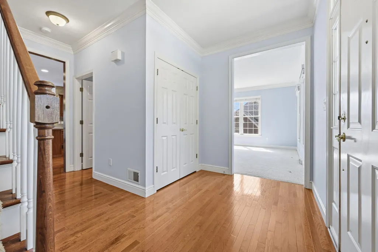
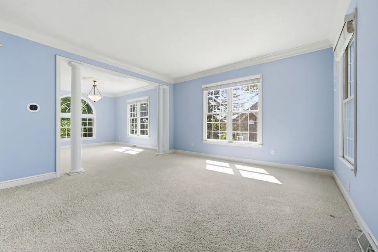
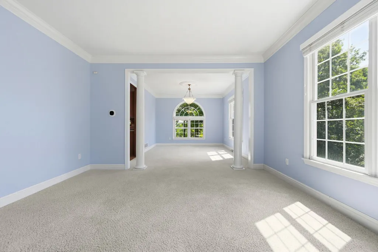
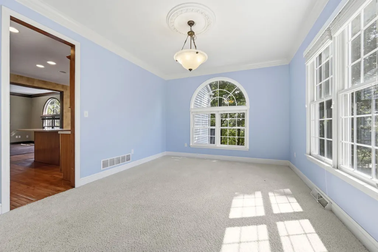
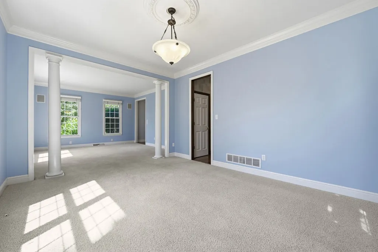
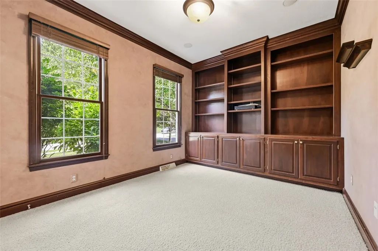
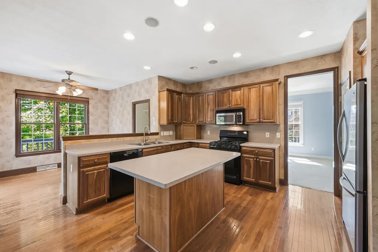
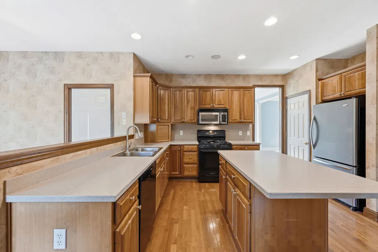
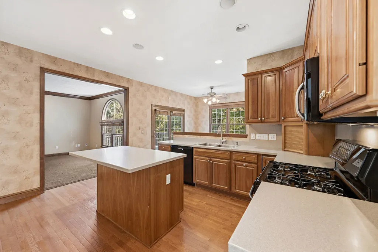
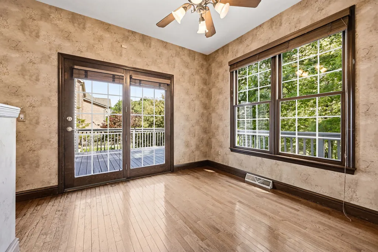
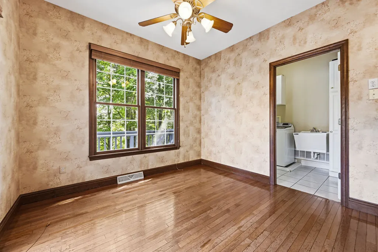
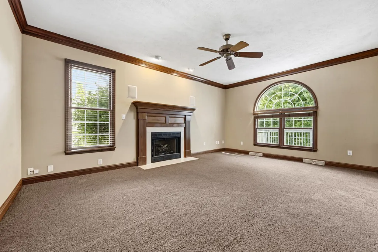
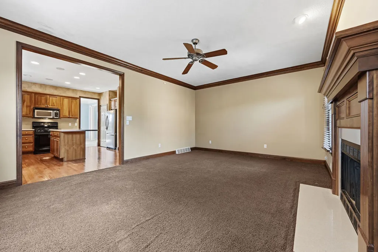
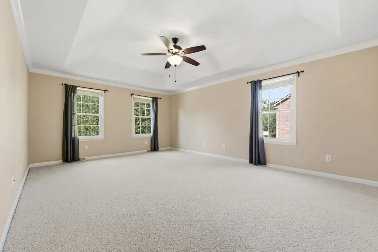
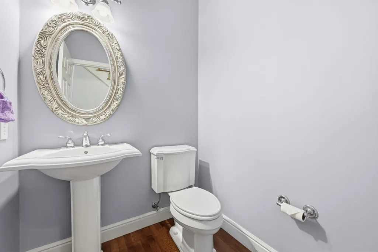
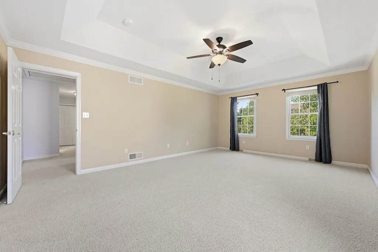
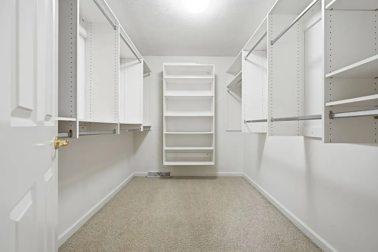
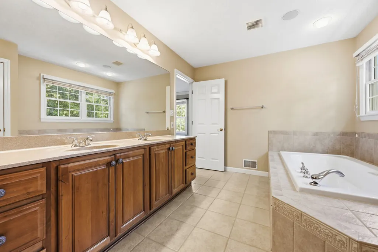
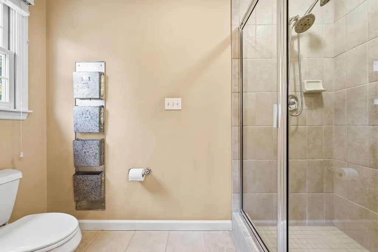
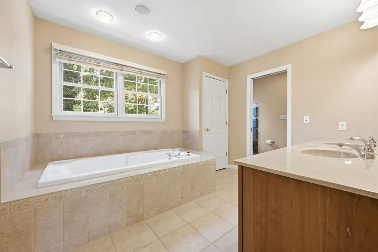
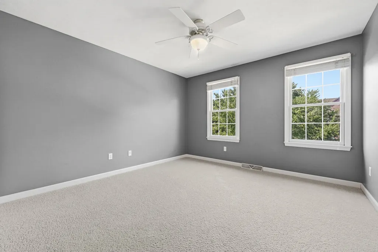
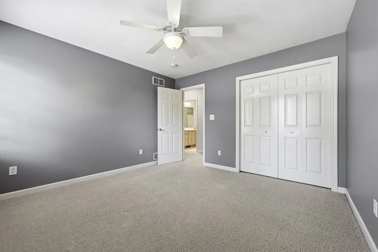
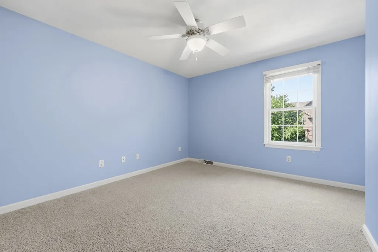
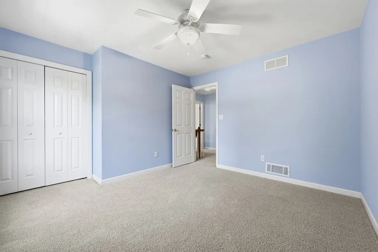
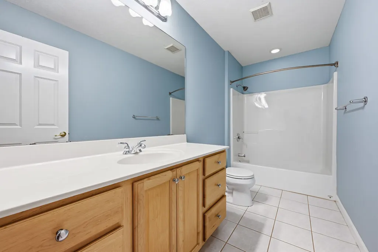
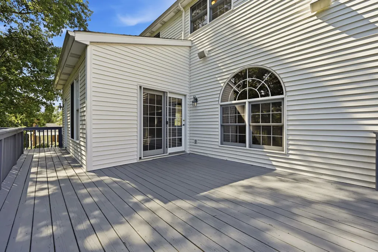
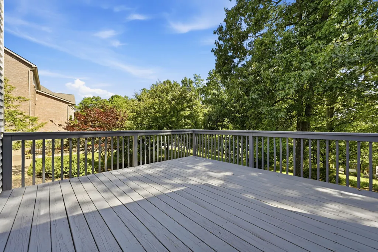
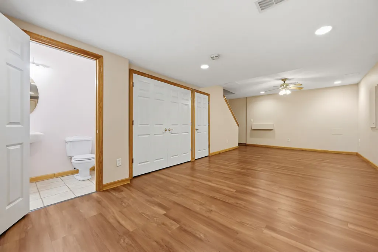
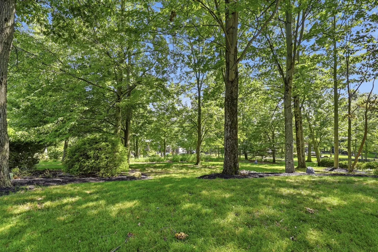
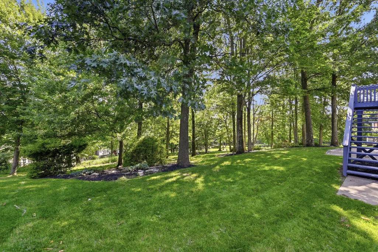
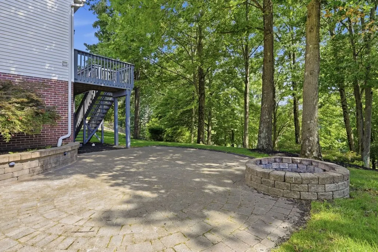
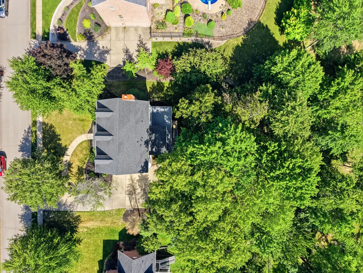
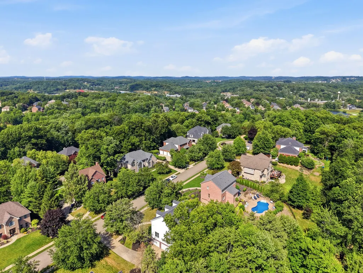
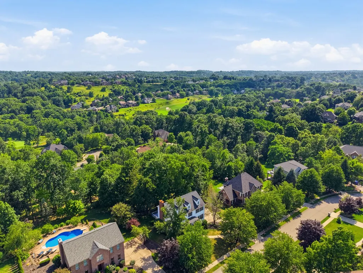
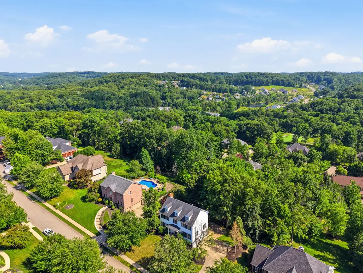
Welcome to Treesdale! This beautifully maintained 2-story Colonial is nestled on a beautiful lot with mature trees! Offers 4 bedrooms, 2 full baths, and 2 half baths in one of the area's most sought-after communities. Featuring spacious living areas, a functional floor plan, and ample space for everyday living and entertaining, this home combines comfort and convenience in an exceptional neighborhood setting. Enjoy all that Treesdale has to offer, whether you're relaxing at home or taking advantage of the outstanding neighborhood amenities, this property provides the lifestyle you've been looking for. Don't miss this opportunity to own a home in the highly desirable Treesdale community, where recreation, community, and quality living come together.
| Price History | |
|---|---|
| 7/5/2026 | Listed $750,000 |
General Features
| Sewer | Public Sewer |
|---|---|
| Heating | Forced Air,Gas |
| Cooling | Central Air |
| Roof | Asphalt |
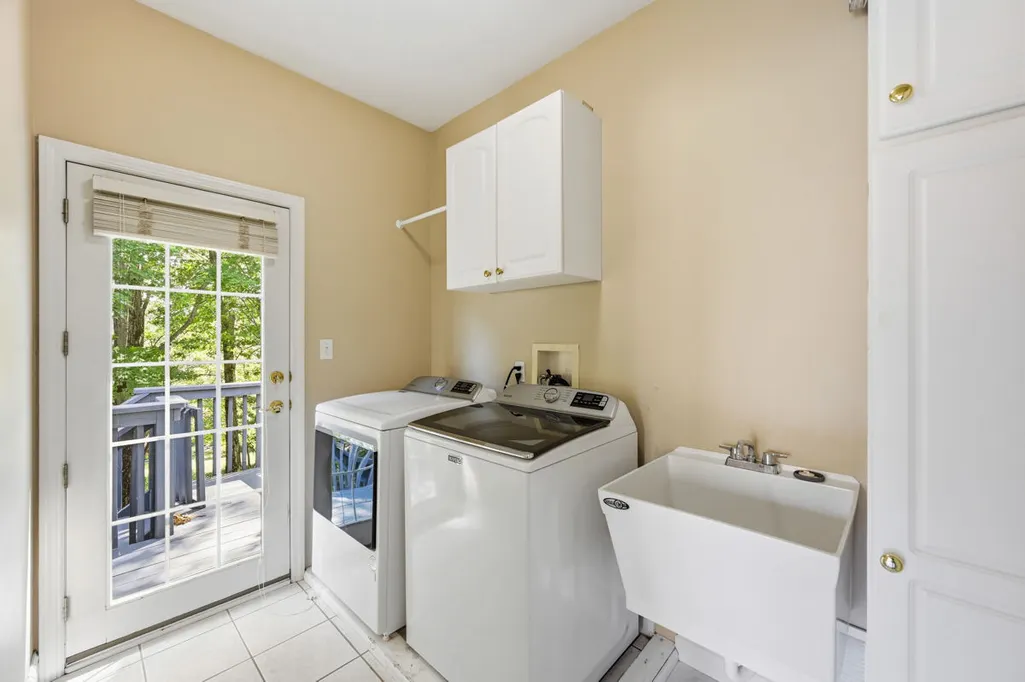
| Appliances | Some Gas Appliances,Dryer,Dishwasher,Disposal,Microwave,Refrigerator,Stove,Washer |
| HOA Fee | 100 |
| Architectural Style | Colonial,Two Story |
| Pool Features | None |
| Construction Materials | Vinyl Siding |
| Year Built | 2000 |
| Stories Count | 2 |
| Levels | Two |
| Property Subtype | Single Family Residence |
| Assoc Fee Paid Per | Monthly |
| County | Butler |
| Property Type | Residential |
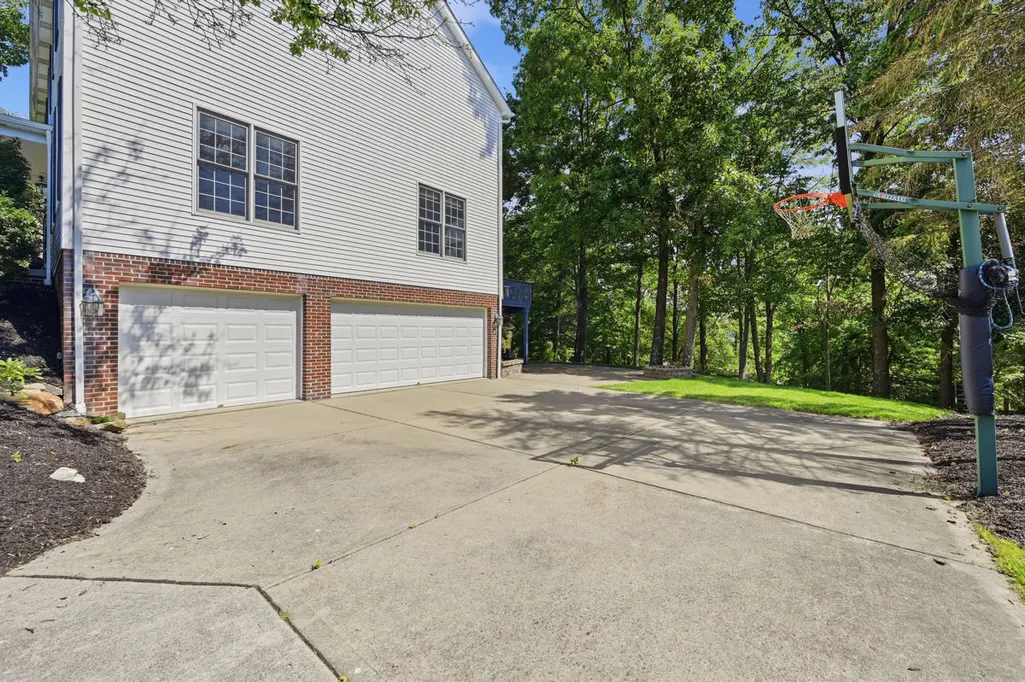
| Attached Garage | true |
| Subdivision Name | Treesdale |
| Garage Y/N | true |
| Total Rooms | 13 |
| Full Baths | 2 |
| Status | Active |
| Directions | 228 to Warrendale Rd, L Treesdale Dr, L Four Lakes Dr. R Ontario Ct |
| City | Adams Twp |
| High School District | Mars Area |
| MLS Area | Adams Twp |
| Lot Size Units | Acres |
| Tax Annual Amount | 4968 |
| Home Warranty Y/N | true |
| Property Condition | Resale |
| MLS Area Minor | Adams Twp |
| Standard Status | Active |
| Middle/Junior School District | Mars Area |
| Elementary School District | Mars Area |
| Tax Assessed Value | 35140 |
| Virtual Tour | https://sites.exposureit.com/112_ontario_ct-7193 |
| Property Sub Type Additional | Single Family Residence |
| PostalCity | Gibsonia |
Interior Features
| Interior Amenities | Jetted Tub,Kitchen Island,Pantry |
|---|---|
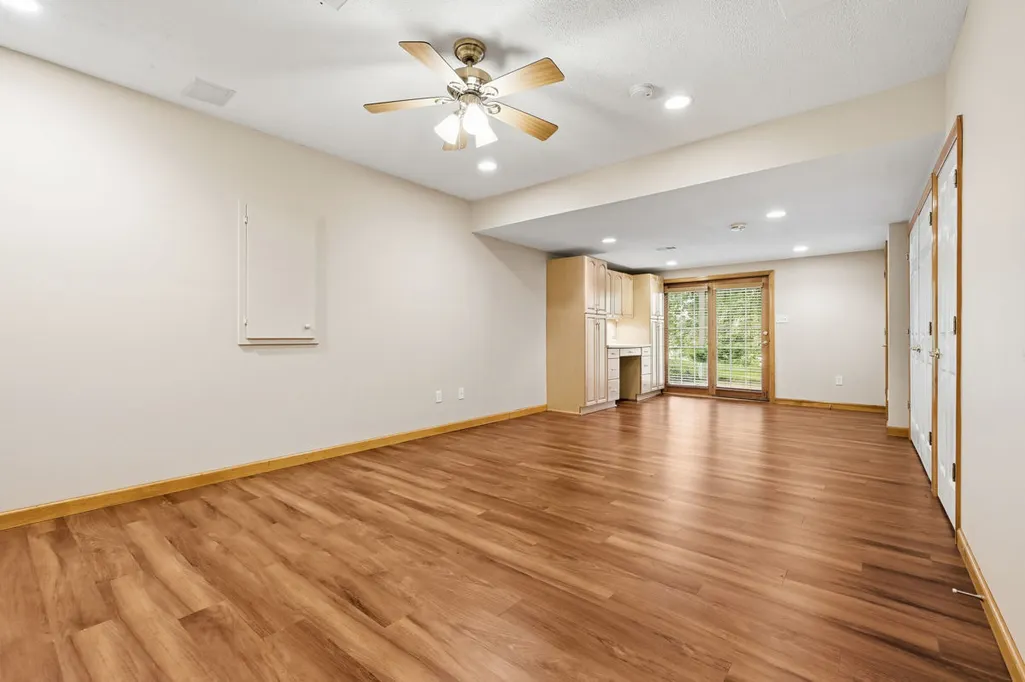
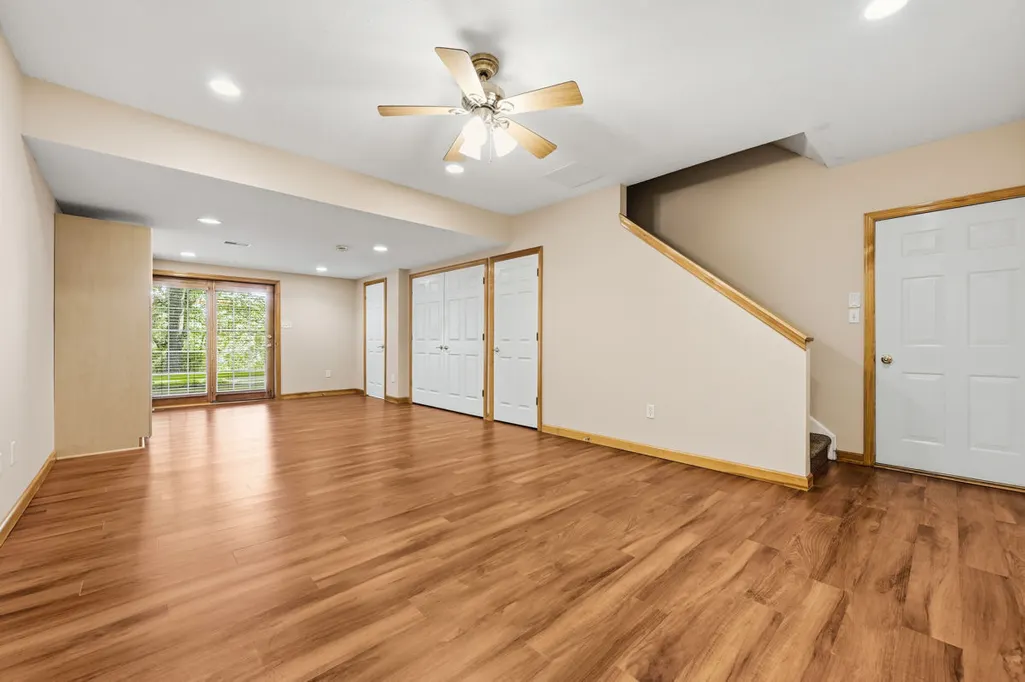
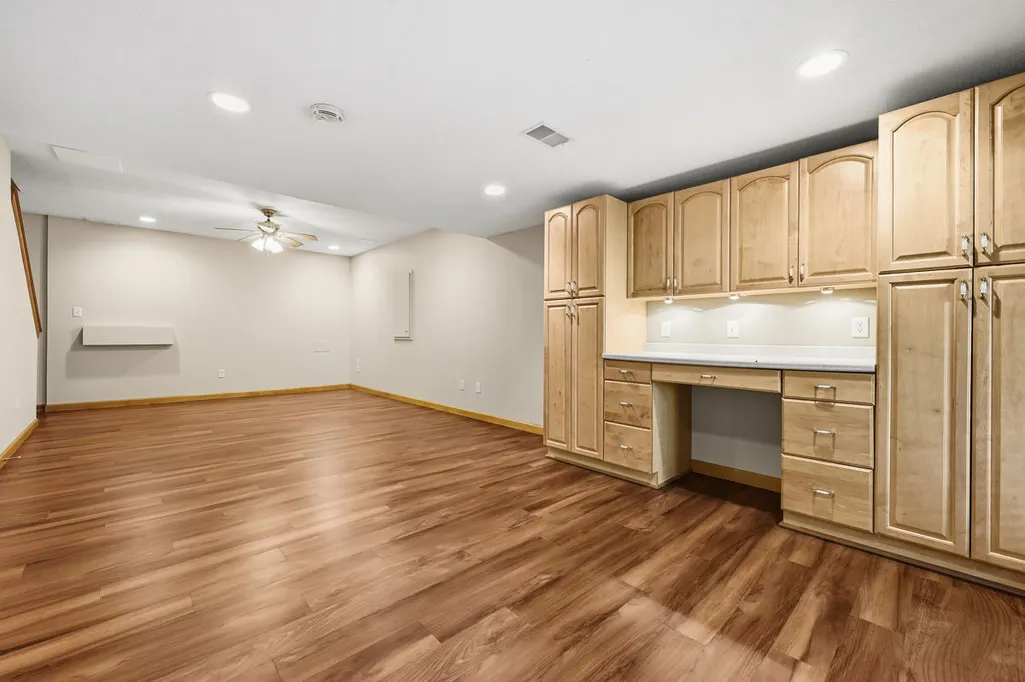
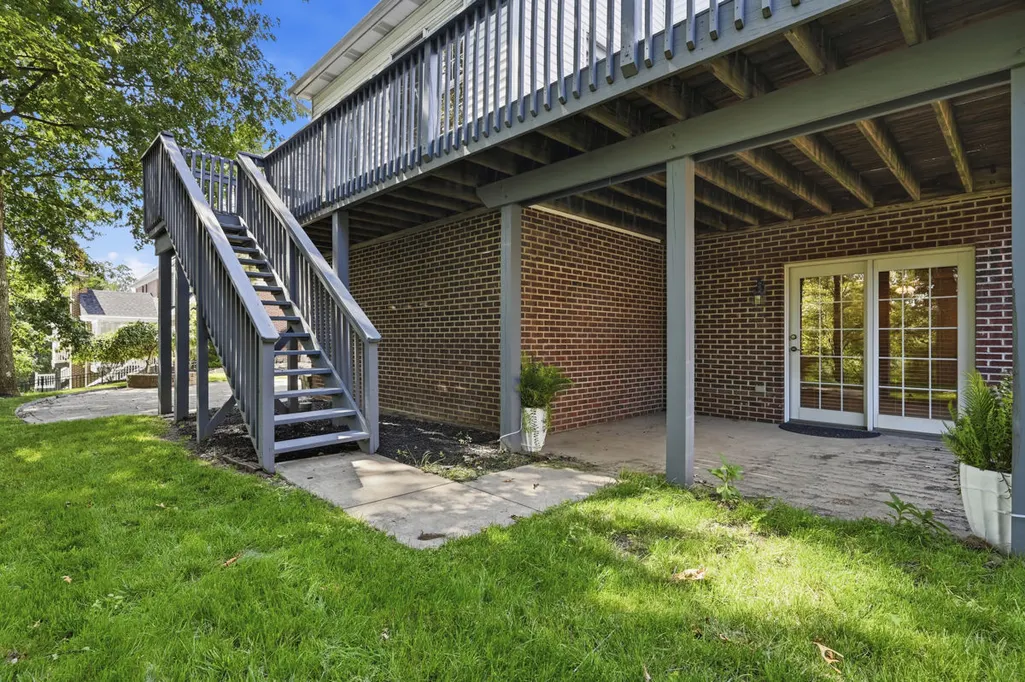
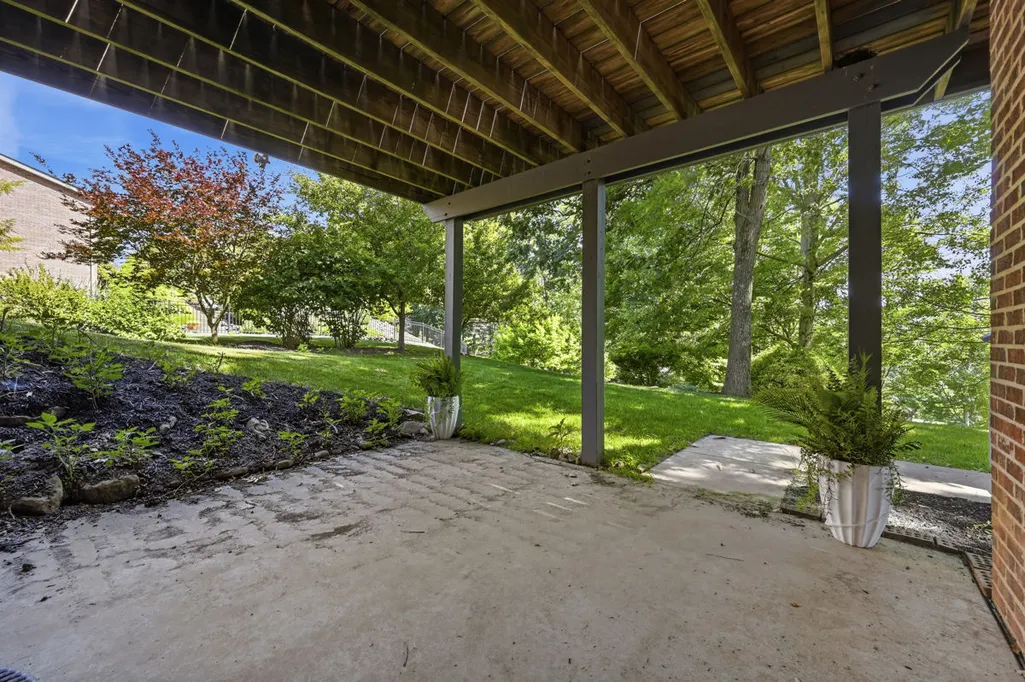
| Basement | Finished,Walk-Out Access |
| Total Fireplaces | 1 |
| Fireplace Features | Gas |
| Basement (Y/N) | true |
| Air Conditioning Y/N | true |
| Heating Y/N | true |
| Fireplace Y/N | true |
| Half Baths | 2 |
| Total Bedrooms | 4 |
| Total Baths | 4 |
Exterior Features
| Parking Features | Built In,Garage Door Opener |
|---|---|
| Water Source | Public |
| Total Parking | 3 |
| Lot Size Area | 0.46 |
| Building Area Total | 2760 |
| Lot Dimensions | 111x183x111x184 m/l |
| Lot Size Acres | 0.46 |
Amenities
- Foreclosure
- Views
- Short Sale
- New Construction
- Adult 55+
- Lease To Own
- No HOA Fees
- Furnished
- Primary On Main
- Air Conditioning
- Seller Finance
- Green
- Fixer Upper
- Horse
- Golf
- Fireplace
- Deck
- Garage
- Basement
- Pool
Property vs Single Family Average in 15044
Price
Taxes
Year Built
In The Neighborhood
Gibsonia
$ 600,000
- Type
- Single Family
- Size
- 1,812 SqFt
- Rooms
- 4 Beds + 2.5 Baths
 Listed by: COLDWELL BANKER REALTY
Reduced
Gibsonia
$ 950,000
- Type
- Single Family
- Size
- 3,754 SqFt
- Rooms
- 5 Beds + 4.5 Baths
Listed by: COLDWELL BANKER REALTY
